








Address
8018 Kismet Drive, Charlestown, IN
Price
$ 259,900
Property Attributes
- MLS#22105396
- TypeSingle Family
- Listing Status Active
- CountyCLARK
- CityCharlestown
- AreaUtica
- Zip47111
- StyleRanch
- Year Built2019
- Taxes$ 4944
- Price$ 259,900
- Bedrooms3
- Full Bathrooms2
- Half Bathrooms0
- Sqr Footage1395
- Lot Size0.138 Acres
Data Source:
MIBOR Broker Listing Cooperative
Property Description
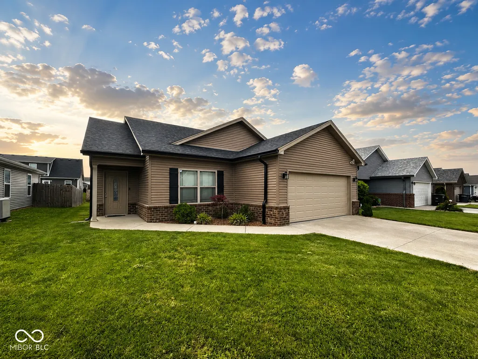
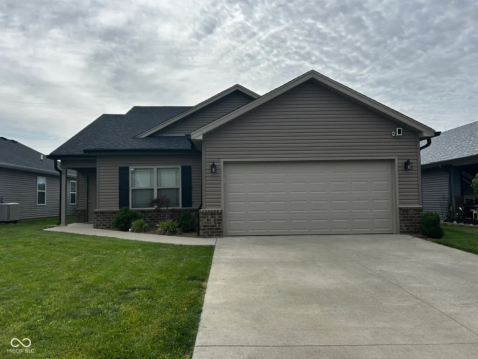
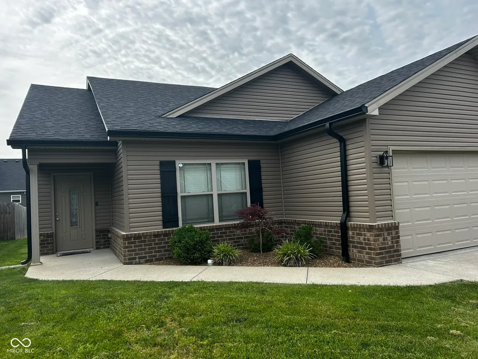
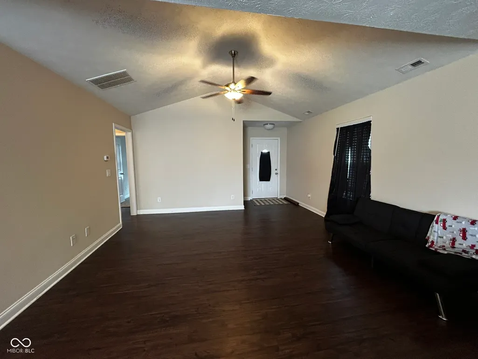
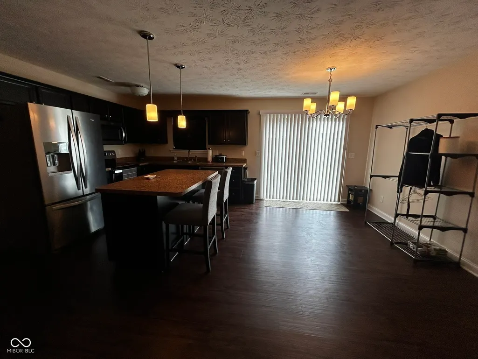
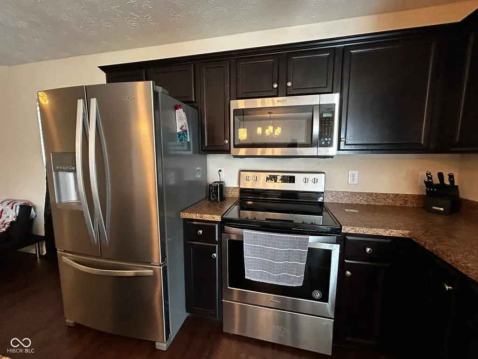
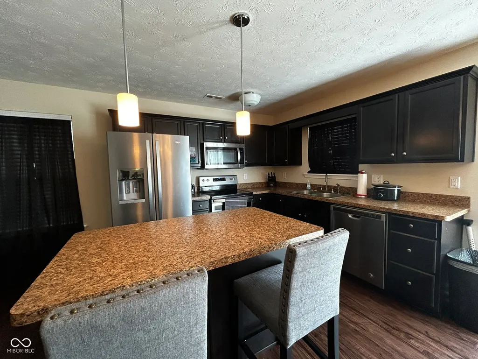
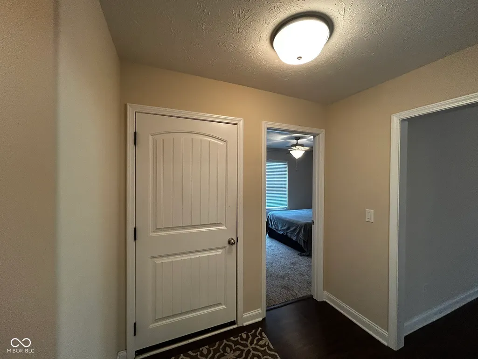
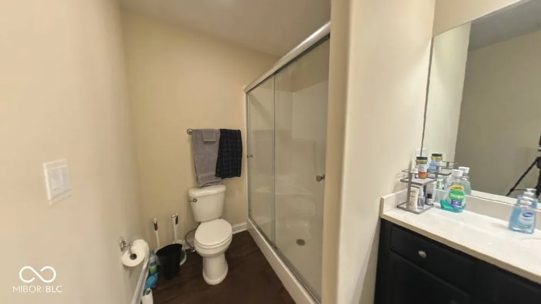
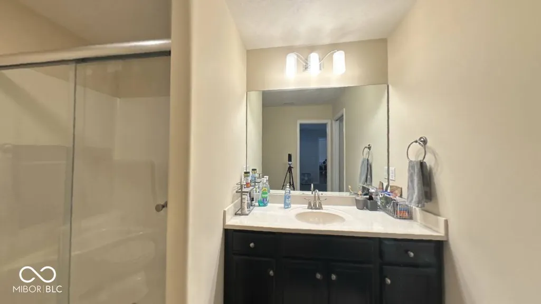
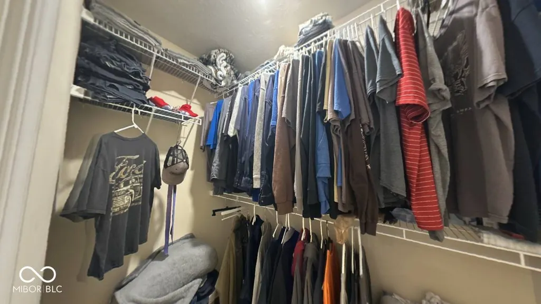
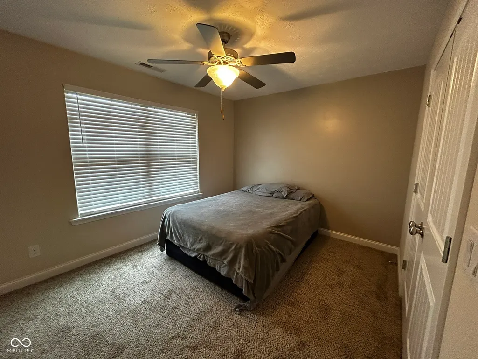
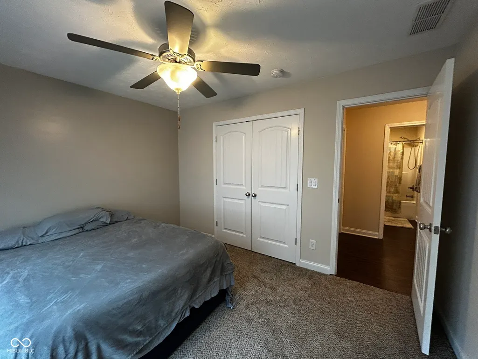
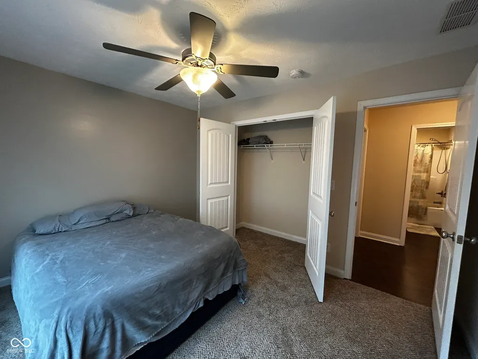
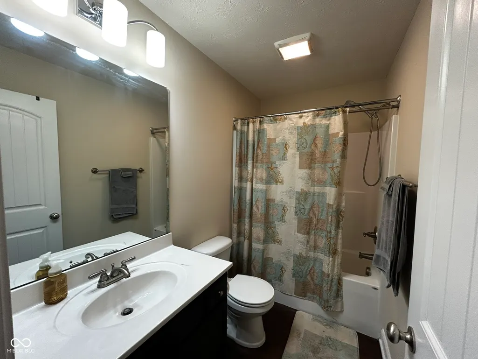
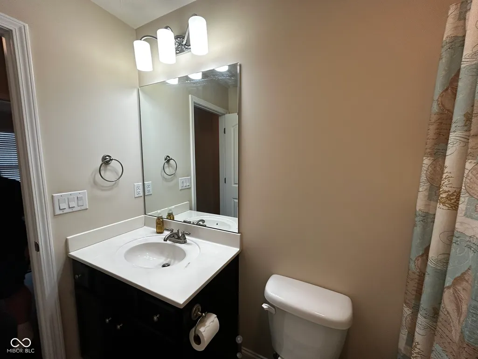
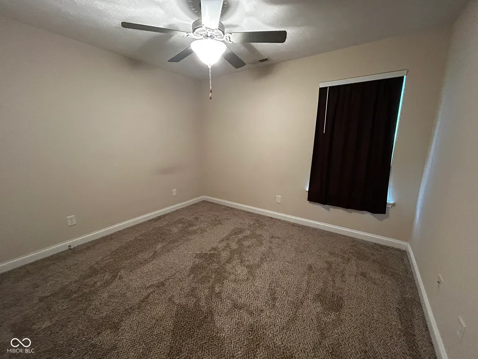
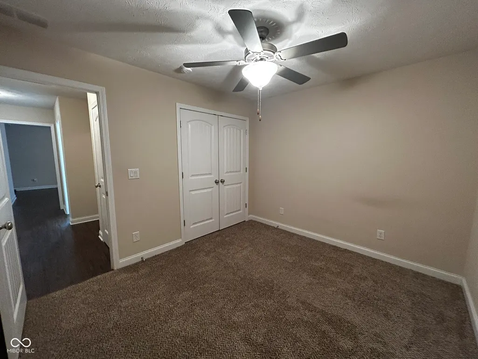
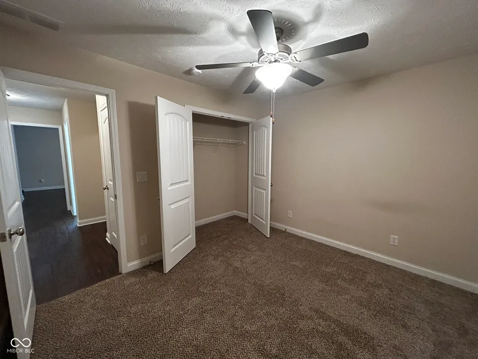
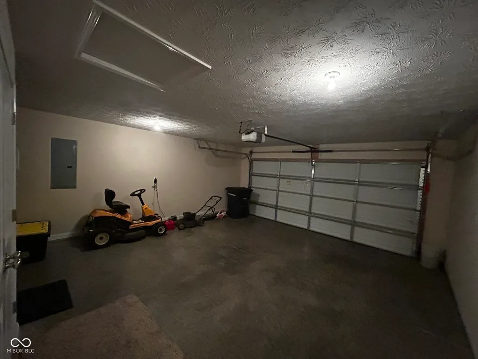
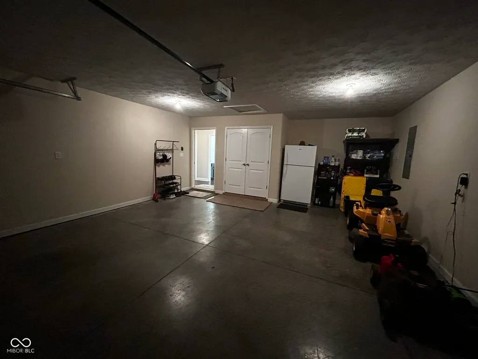
Charming 3BR Ranch Home in Charlestown - Move-In Ready & Low Maintenance! Welcome home to 8018 Kismet Drive, a beautifully maintained 2019-built ranch home on a concrete slab in Charlestown, Indiana. Offering 1,395 sq ft of comfortable living space, this 3 bedroom, 2 bathroom home features a 441 sq ft attached 2-car garage and is perfectly designed for modern living. Step inside to find brand new carpet throughout all three bedrooms. The home has been gently used as a crash pad for a 3rd-shift worker, meaning it feels and functions like new - clean, fresh, and ready for its next chapter. Recent updates include a new roof, new gutters, and new siding on one side (all just 1 year old), giving you peace of mind for years to come. This single-story layout offers easy living with an open feel, making it ideal for both growing families and professionals. Enjoy an incredibly convenient location just off Hwy 62 between Jeffersonville and Charlestown in Stacy Springs Subdivision. You'll have an easy commute to Jeffersonville, downtown Louisville, and major employment hubs including the Amazon warehouse and the Ford Plant Whether you're looking for your first home, a low-maintenance residence close to work, or a great family-friendly ranch, this home checks all the boxes. Don't miss your opportunity to own a nearly new 2019-built home at an incredible value!
| Elementary School | Middle School | High School |
|---|---|---|
| Jonathan Jennings Elementary Sch | Charlestown Middle School | Charlestown Senior High School |
| Price History | |
|---|---|
| 6/2/2026 | Listed $269,900 |
| 6/30/2026 | 2$264,900 |
| 7/27/2026 | 2$259,900 |
General Features
| Heating | Electric,Forced Air,Heat Pump |
|---|---|
| Cooling | Central Air,Heat Pump |
| Possession | Negotiable |
| Appliances | Electric Water Heater,Disposal,Microwave,Electric Oven |
| HOA Fee | 25 |
| Garage Spaces | 2 |
| Association Fee Includes | Entrance Common |
| Patio/Porch Features | Covered,Patio |
| Architectural Style | Ranch |
| Construction Materials | Vinyl With Brick |
| Year Built | 2019 |
| Electric | 200+ Amp Service |
| Township | Utica |
| Levels | One |
| Property Subtype | Single Family Residence |
| Tax Year | 2026 |
| Assoc Fee Paid Per | Annually |
| County | Clark |
| New Construction | No |
| Property Type | Residential |
| HOA | Yes |
| Subdivision Name | No Subdivision |
| Facing Direction | West |
| Garage Y/N | Yes |
| Total Rooms | 7 |
| Full Baths | 2 |
| Status | Active |
| Directions | GPS Friendly |
| High School | Charlestown Senior High School |
| City | Charlestown |
| High School District | Greater Clark County Schools |
| MLS Area | 1010 - Clark - Utica |
| Lot Size Square Feet | 6011 |
| Elementary School | Jonathan Jennings Elementary Sch |
| Property Attached Y/N | No |
| Current Financing | Conventional,FHA,VA |
| Middle/Junior High School | Charlestown Middle School |
| Standard Status | Active |
| Tax Lot | 261 |
| Legal Description | Stacy Springs Subd Sec 2 Lot 261 |
Interior Features
| Interior Amenities | Attic Access,Eat-in Kitchen,Walk-In Closet(s) |
|---|---|
| Basement (Y/N) | No |
| Laundry Features | Main Level |
| Total Bedrooms | 3 |
| Main Level Bedrooms | 3 |
| LivingAreaSource | Assessor |
| Total Baths | 2 |
Exterior Features
| Parking Features | Attached,Concrete |
|---|---|
| Water Source | Public |
| Foundation Details | Slab |
| Building Area Total | 1395 |
| Lot Size Acres | 0.138 |
| Other Equipment | Smoke Alarm |
| Horse Amenities | None |
Amenities
- Foreclosure
- Views
- Short Sale
- New Construction
- Adult 55+
- Lease To Own
- No HOA Fees
- Furnished
- Primary On Main
- Air Conditioning
- Seller Finance
- Green
- Fixer Upper
- Horse
- Golf
- Fireplace
- Deck
- Garage
- Basement
- Pool
Property vs Single Family Average in 47111
Price
Taxes
Year Built
Visits
 The data relating to real estate for sale on this web site comes in part from the Internet Data Exchange Program of Metro Search, Inc. Real estate listings held by brokerage firms other than Bridge Realtors are marked with the Internet Data Exchange logo or the Internet Data Exchange thumbnail logo and detailed information about each listing includes the name of the listing broker.
© 2026 Metro Search, Inc.
The data relating to real estate for sale on this web site comes in part from the Internet Data Exchange Program of Metro Search, Inc. Real estate listings held by brokerage firms other than Bridge Realtors are marked with the Internet Data Exchange logo or the Internet Data Exchange thumbnail logo and detailed information about each listing includes the name of the listing broker.
© 2026 Metro Search, Inc.
 MIBOR REALTOR® Association All information deemed reliable but not guaranteed. All properties are subject to prior sale, change or withdrawal. Neither listing broker(s) or information provider(s) shall be responsible for any typographical errors, misinformation, misprints and shall be held totally harmless. Listing(s) information is provided for consumer's personal, non-commercial use and may not be used for any purpose other than to identify prospective properties consumers may be interested in purchasing. The data relating to real estate for sale on this website comes in part from the Internet Data Exchange program of the Multiple Listing Service. Real estate listings held by brokerage firms other than Bridge Realtors may be marked with the Internet Data Exchange logo and detailed information about those properties will include the name of the listing broker(s) when required by the MLS. Copyright ©2026 All rights reserved.
Last Updated: September 21, 2026 10:03 AM UTC
MIBOR REALTOR® Association All information deemed reliable but not guaranteed. All properties are subject to prior sale, change or withdrawal. Neither listing broker(s) or information provider(s) shall be responsible for any typographical errors, misinformation, misprints and shall be held totally harmless. Listing(s) information is provided for consumer's personal, non-commercial use and may not be used for any purpose other than to identify prospective properties consumers may be interested in purchasing. The data relating to real estate for sale on this website comes in part from the Internet Data Exchange program of the Multiple Listing Service. Real estate listings held by brokerage firms other than Bridge Realtors may be marked with the Internet Data Exchange logo and detailed information about those properties will include the name of the listing broker(s) when required by the MLS. Copyright ©2026 All rights reserved.
Last Updated: September 21, 2026 10:03 AM UTC
 The data relating to real estate for sale on this web site comes in part from the Internet Data Exchange Program. Real estate listings held by IDX Brokerage firms other than Bridge Realtors are marked with the Internet Data Exchange logo or the Internet Data Exchange thumbnail logo and detailed information about them includes the name of the listing IDX Brokers. This information is provided exclusively for personal, non-commercial use and may not be used for any purpose other than to identify prospective
 IDX information is provided exclusively for consumers personal, non-commercial use and may not be used for any purpose other than to identify prospective properties consumers may be interested in purchasing. Data is deemed reliable but is not guaranteed accurate by the MLS. IDX information is provided by the Indiana Regional MLS.
Information last updated on September 21, 2026 9:59 AM UTC
IDX information is provided exclusively for consumers personal, non-commercial use and may not be used for any purpose other than to identify prospective properties consumers may be interested in purchasing. Data is deemed reliable but is not guaranteed accurate by the MLS. IDX information is provided by the Indiana Regional MLS.
Information last updated on September 21, 2026 9:59 AM UTC
