
Open House Thu, Sep 24th 05:00 PM - 07:00 PM
Address
14701 Honeysuckle Drive, Evansville, IN
Price
$ 305,000
Property Attributes
- MLS#202637053
- TypeSingle Family
- Listing Status Active
- CountyVANDERBURGH
- CityEvansville
- AreaScott
- NeighborhoodValley View
- Zip47725
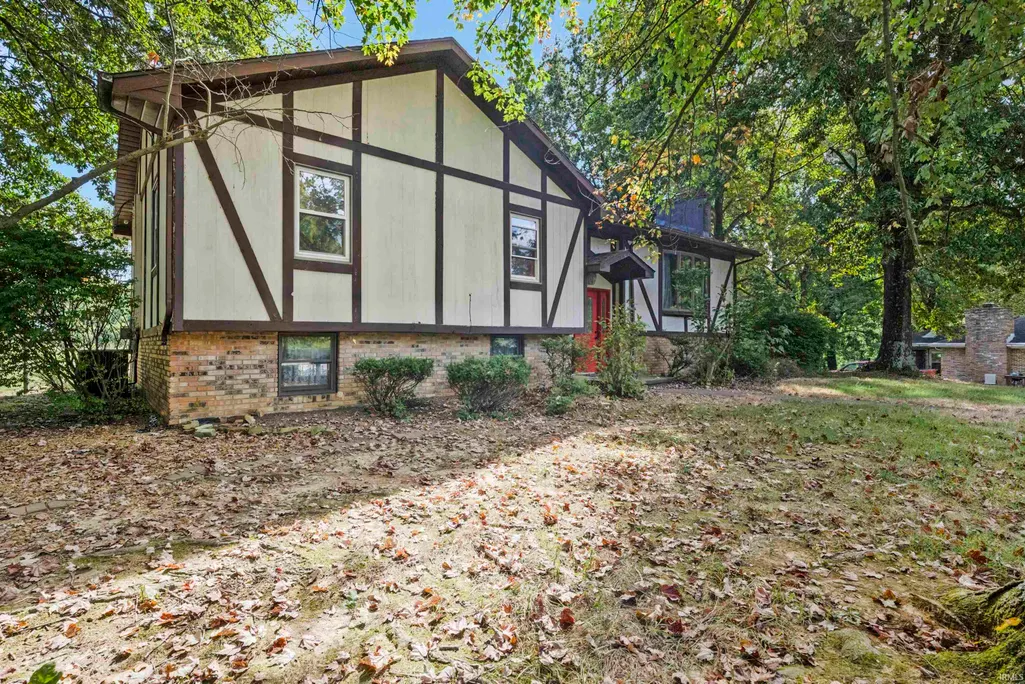
- StyleBungalow,Tudor
- Year Built1978
- Taxes$ 2550
- Price$ 305,000
- Bedrooms4
- Full Bathrooms3
- Half Bathrooms0
- Sqr Footage2792
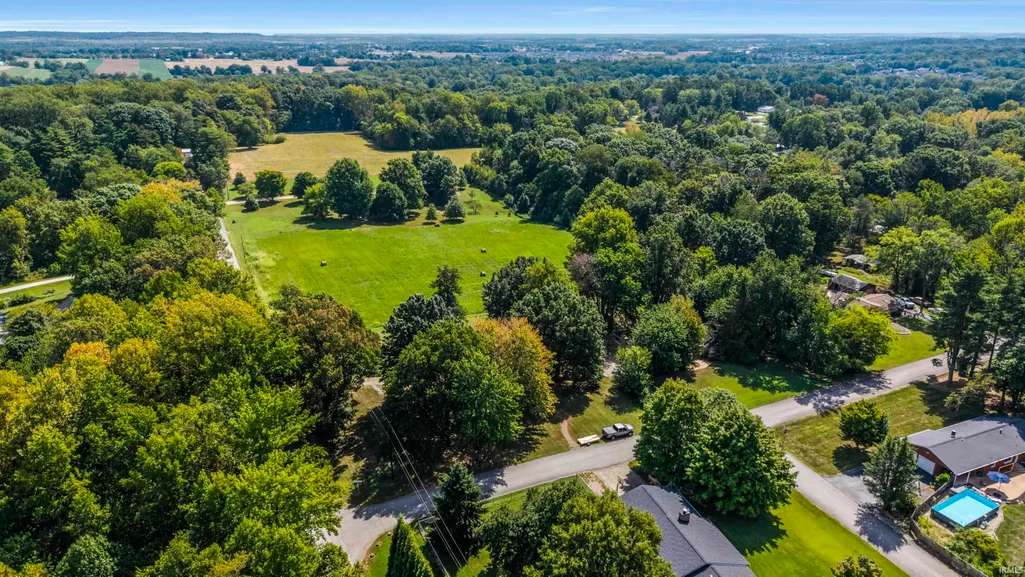
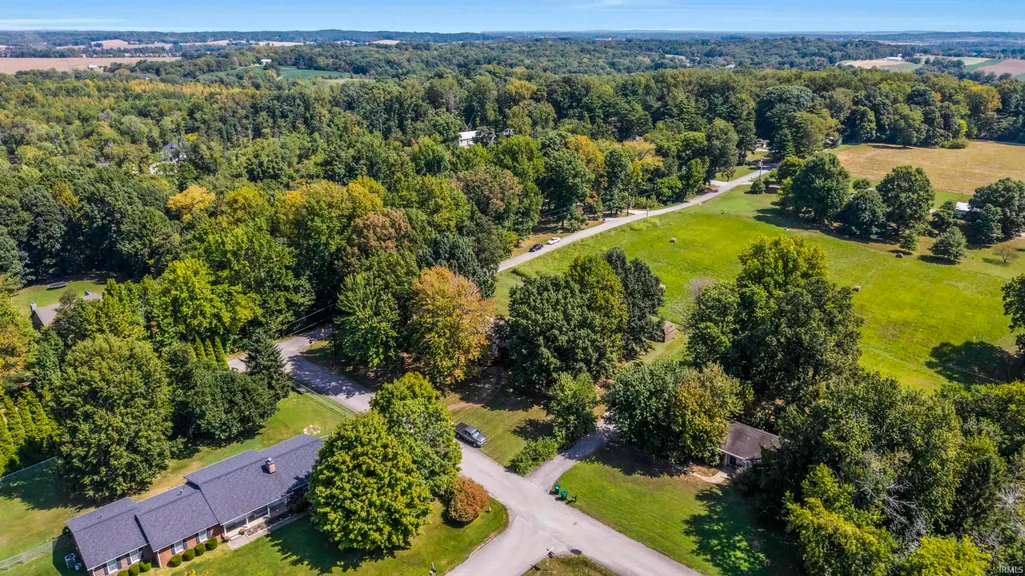
- Lot Size0.78 Acres
Data Source:
Indiana Regional MLS (IRMLS)
Property Description
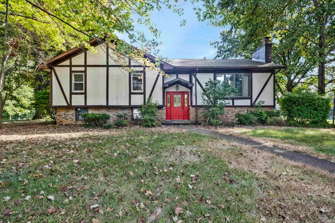
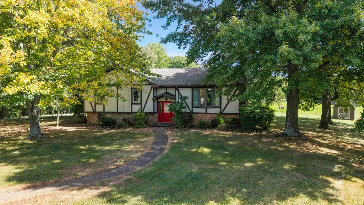
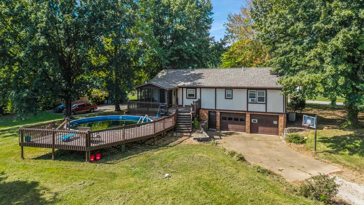
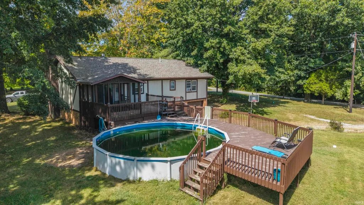
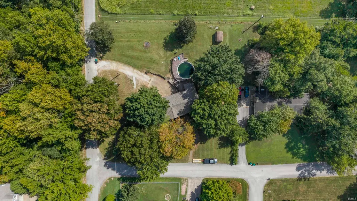
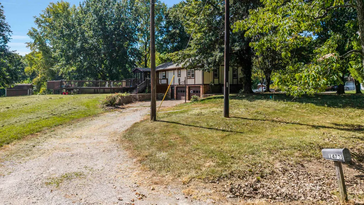
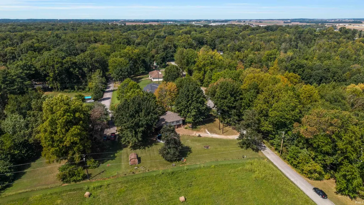
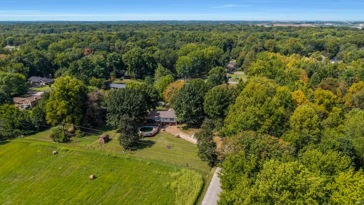
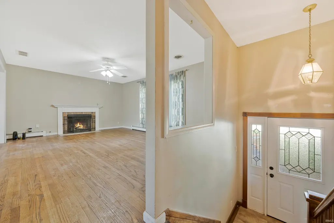
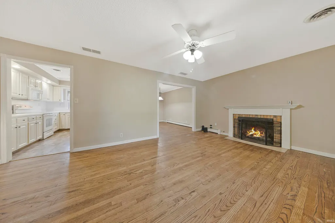
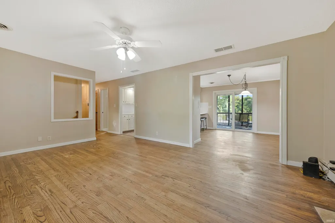
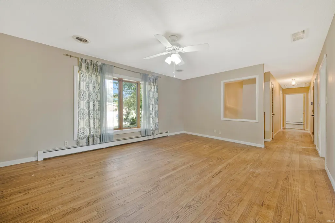
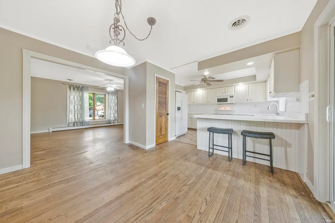
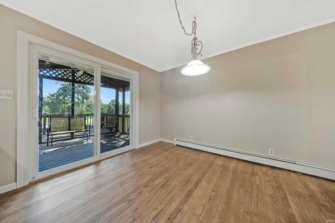
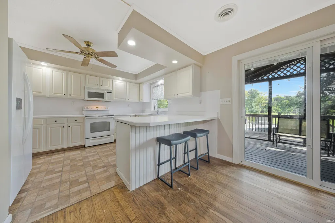
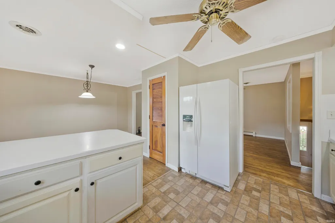
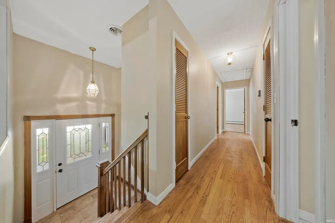
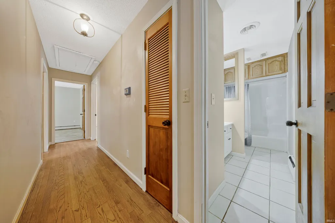
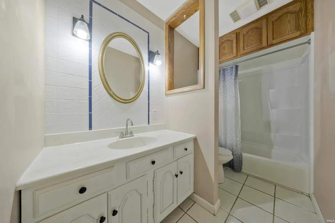
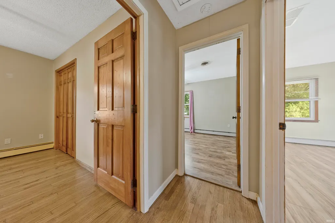
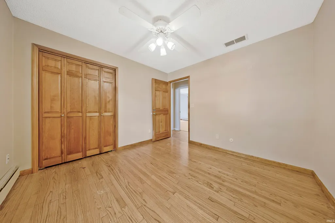
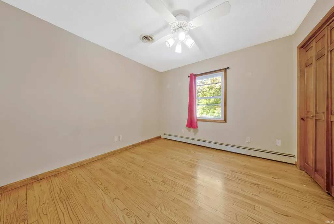
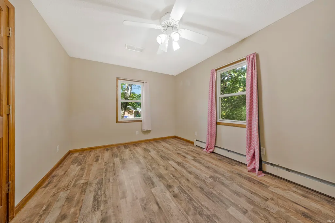
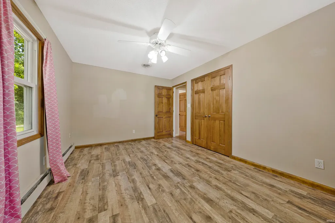
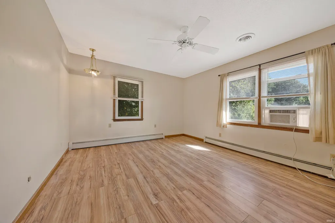
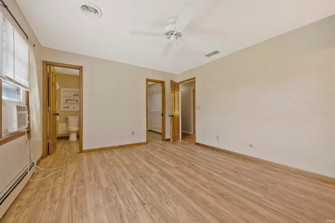
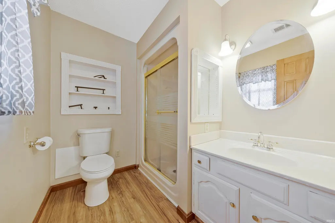
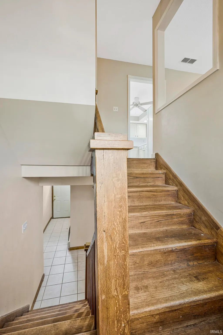
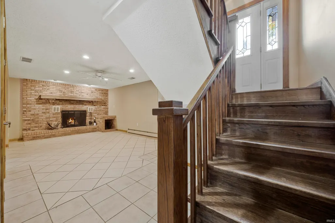
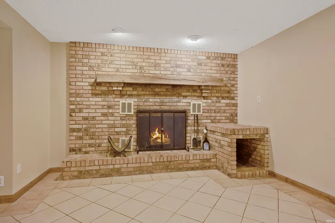
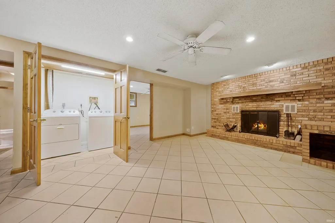
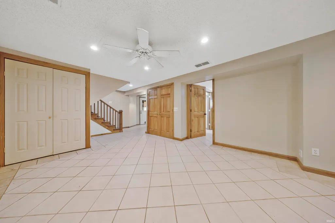
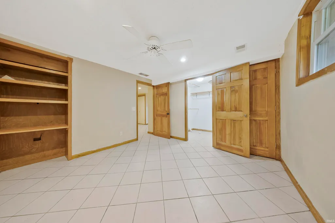
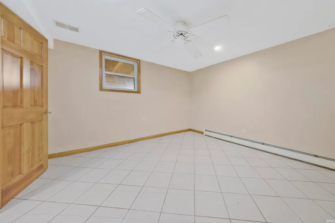
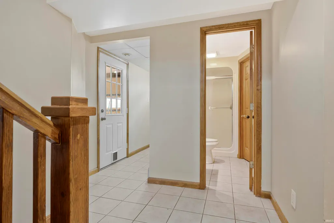
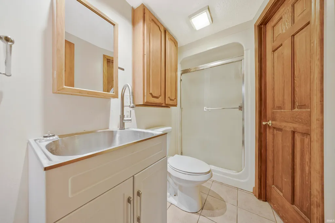
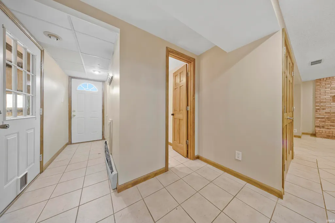
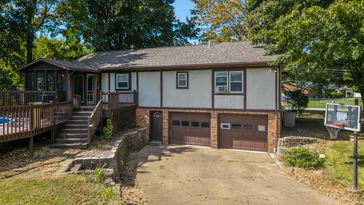
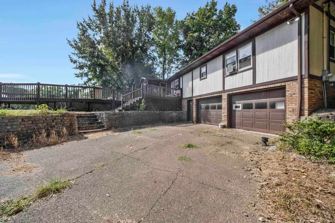
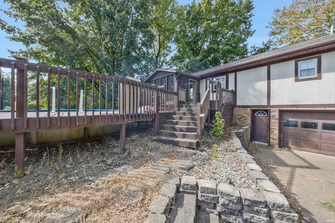
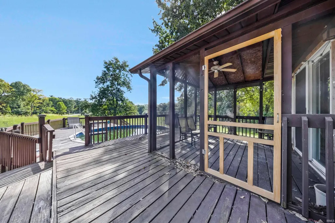
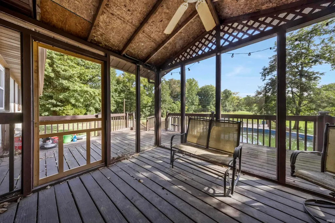
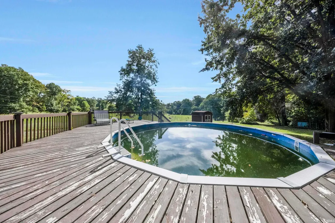
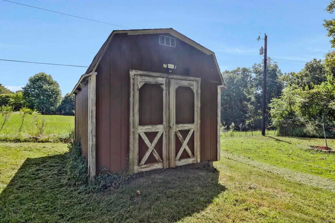
Welcome to 14701 Honeysuckle Drive, a bi-level Tudor inspired cottage nestled on a spacious corner lot complete with an above ground pool surrounded by nature. Where butterflies, deer and turkeys are rumored to visit whoever lives here year round. Upstairs you will find 3 bedrooms, 2 bathrooms, a living room warmed by a gas fireplace, a kitchen with storage to spare thanks to the pantry and cabinetry, a breakfast bar and dining room that leads to the screened in porch. In the basement there is a family room with a wood burning fireplace, a bedroom and bath, and a 2 car garage with built-in shelving for a workshop. In the backyard is the long deck to the above ground pool, shaded yard and barn-styled shed This home offers space to entertain and live with the capability to make it your very own oasis from city life. Conveniently located near Highway 41, shopping centers, the local post office, 4-H Center Grounds, parks and so much more. There is nothing quite like a small town vibe in a city with so much diversity.
| Elementary School | Middle School | High School |
|---|---|---|
| Scott Elementary School | North Middle School | North High School |
| Price History | |
|---|---|
| 9/8/2026 | Listed $305,000 |
General Features
| Sewer | Public |
|---|---|
| Heating | Forced Air |
| Kitchen Level | Upper |
| Cooling | Central Air |
| Laundry Y/N | Lower |
| Fireplaces | Yes |
| Garage | Attached |
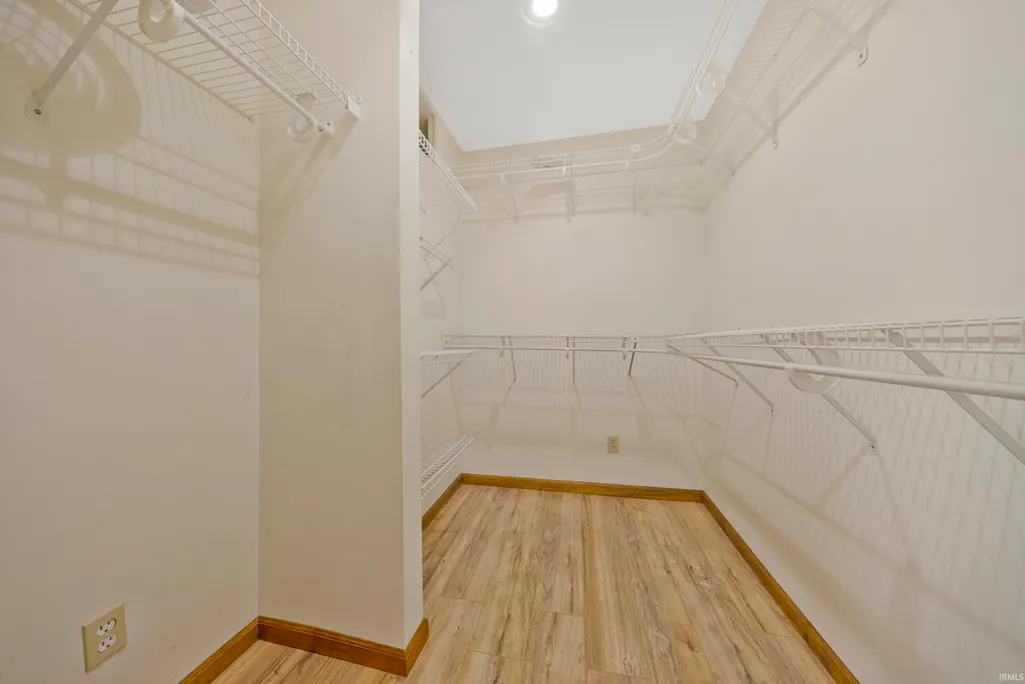
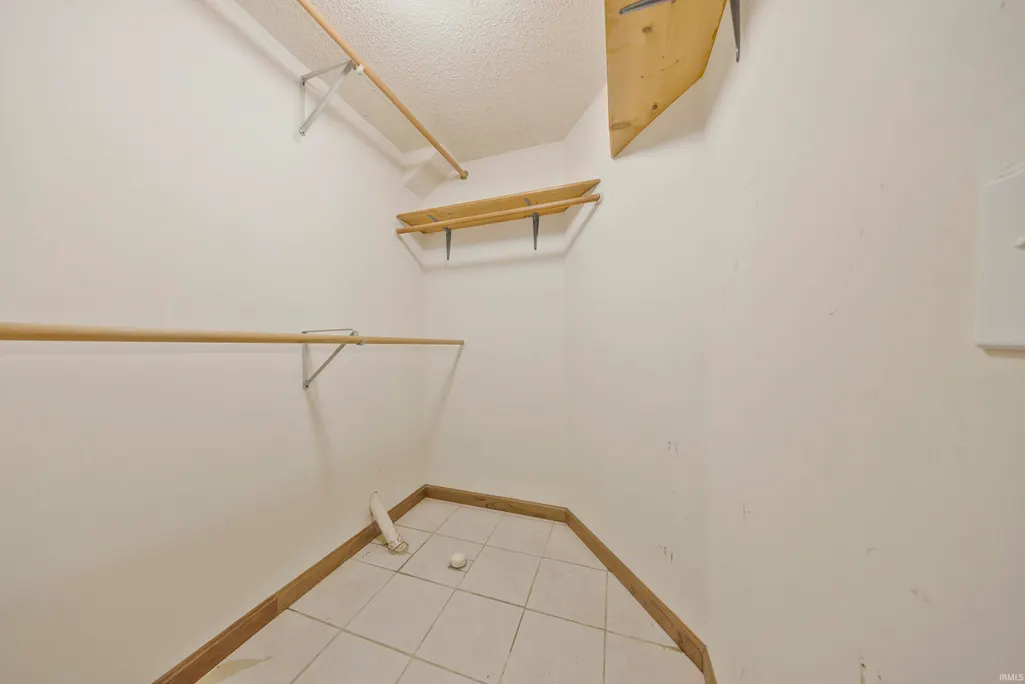
| Amenities | Breakfast Bar,Built-In Bookcase,Built-in Desk,Ceiling Fan(s),Closet(s) Walk-in,Deck Open,Disposal,Foyer Entry,Porch Screened,Range/Oven Hk Up Gas/Elec,Stand Up Shower,Tub/Shower Combination |
| Status | Active |
| Full Baths | 3 |
| Bathrooms | 3 |
| Year Built | 1978 |
| New Construction | No |
| Subdivision | Valley View |
| Style | Bi-Level |
| Township | Scott |
| Class | RESIDENTIAL |
| Type | Site-Built Home |
| Age | 48 |
| FIPS Code | 18163 |
| Associated Document Count | 3 |
| REO | No |
| Status | Active |
| Auction Y/N | No |
| Common Amenities | Swimming Pool |
| Dining Room Level | Upper |
| Annual Taxes | 2550 |
| Area | Vanderburgh County |
| High School | North |
| City | Evansville |
| School District | Evansville-Vanderburgh School Co |
| Assoc. Dues Frequency | Not Applicable |
| Architectural Style | Bungalow,Tudor |
| Total Sq Ft | 2792 |
| Elementary School | Scott |
| Middle School | North |
| Legal Description | VALLEY-VIEW L 15 |
| Virtual Tour | https://www.propertypanorama.com/instaview/irmls/202637053 |
| Agent First Name | Abigail |
| Agent Last Name | Czoer |
| DOM | 9 |
| Tax Year | 2026 |
| PROPOSED FINANCING | Cash,Conventional,FHA,VA |
Interior Features
| Basement | Full Basement,Walk-Out Basement,Finished |
|---|---|
| Fireplace(s) | 2 |
| Flooring | Hardwood Floors,Tile |
| Kitchen Length | 12 |
| Kitchen Width | 12 |
| Beds | 4 |
| Total Rooms | 8 |
| Dining Room Length | 12 |
| Dining Room Width | 10 |
| Fireplace | Family Rm,Living/Great Rm,Gas Log,Wood Burning |
| Family Room Width | 12 |
| Living Room Width | 13 |
| Family Room Length | 22 |
| Living Room Length | 19 |
| Full Baths Upper | 2 |
| Total Finished SqFt | 2792 |
| Basement Y/N | Yes |
| Above Grade Bedrooms | 3 |
| Below Grade Baths | 1 |
| Below Grade Bedrooms | 1 |
| Full Baths Below Grade | 1 |
| 1st Bedroom Level | Upper |
| 1st Bedroom Width | 12 |
| 2nd Bedroom Length | 11 |
| 2nd Bedroom Level | Upper |
| 2nd Bedroom Width | 11 |
| 3rd Bedroom Length | 15 |
| 3rd Bedroom Level | Upper |
| 3rd Bedroom Width | 11 |
| 4th Bedroom Length | 12 |
| 4th Bedroom Level | Lower |
| 4th Bedroom Width | 11 |
| Above Grade Finished SqFt | 2792 |
| Living/Great Rm Level | Upper |
Exterior Features
| Exterior | Brick,Vinyl,Wood |
|---|---|
| Driveway | Concrete,Gravel |
| Pool | No |
| Garage Length | 27 |
| Garage Width | 20 |
| Lot Size Area | 33977 |
| Lot Dimensions | 170 x 180 |
| Lot Description | Corner,Level,0-2.9999 |
| Fence | None |
| Garage SqFt | 540 |
| Approx. Lot Size Acres | 0.78 |
| Garage Capacity | 2 |
| Waterfront Y/N | No |
| Garage Y/N | Yes |
Amenities
- Foreclosure
- Views
- New Construction
- Adult 55+
- Lease To Own
- No HOA Fees
- Furnished
- Primary On Main
- Air Conditioning
- Seller Finance
- Green
- Fixer Upper
- Horse
- Golf
- Fireplace
- Deck
- Garage
- Basement
- Pool
 IDX information is provided exclusively for consumers personal, non-commercial use and may not be used for any purpose other than to identify prospective properties consumers may be interested in purchasing. Data is deemed reliable but is not guaranteed accurate by the MLS. IDX information is provided by the Indiana Regional MLS.
Information last updated on September 21, 2026 9:59 AM UTC
IDX information is provided exclusively for consumers personal, non-commercial use and may not be used for any purpose other than to identify prospective properties consumers may be interested in purchasing. Data is deemed reliable but is not guaranteed accurate by the MLS. IDX information is provided by the Indiana Regional MLS.
Information last updated on September 21, 2026 9:59 AM UTC
Property vs Single Family Average in 47725
Price
Taxes
Year Built
Visits
 The data relating to real estate for sale on this web site comes in part from the Internet Data Exchange Program of Metro Search, Inc. Real estate listings held by brokerage firms other than Bridge Realtors are marked with the Internet Data Exchange logo or the Internet Data Exchange thumbnail logo and detailed information about each listing includes the name of the listing broker.
© 2026 Metro Search, Inc.
The data relating to real estate for sale on this web site comes in part from the Internet Data Exchange Program of Metro Search, Inc. Real estate listings held by brokerage firms other than Bridge Realtors are marked with the Internet Data Exchange logo or the Internet Data Exchange thumbnail logo and detailed information about each listing includes the name of the listing broker.
© 2026 Metro Search, Inc.
 MIBOR REALTOR® Association All information deemed reliable but not guaranteed. All properties are subject to prior sale, change or withdrawal. Neither listing broker(s) or information provider(s) shall be responsible for any typographical errors, misinformation, misprints and shall be held totally harmless. Listing(s) information is provided for consumer's personal, non-commercial use and may not be used for any purpose other than to identify prospective properties consumers may be interested in purchasing. The data relating to real estate for sale on this website comes in part from the Internet Data Exchange program of the Multiple Listing Service. Real estate listings held by brokerage firms other than Bridge Realtors may be marked with the Internet Data Exchange logo and detailed information about those properties will include the name of the listing broker(s) when required by the MLS. Copyright ©2026 All rights reserved.
Last Updated: September 21, 2026 10:03 AM UTC
MIBOR REALTOR® Association All information deemed reliable but not guaranteed. All properties are subject to prior sale, change or withdrawal. Neither listing broker(s) or information provider(s) shall be responsible for any typographical errors, misinformation, misprints and shall be held totally harmless. Listing(s) information is provided for consumer's personal, non-commercial use and may not be used for any purpose other than to identify prospective properties consumers may be interested in purchasing. The data relating to real estate for sale on this website comes in part from the Internet Data Exchange program of the Multiple Listing Service. Real estate listings held by brokerage firms other than Bridge Realtors may be marked with the Internet Data Exchange logo and detailed information about those properties will include the name of the listing broker(s) when required by the MLS. Copyright ©2026 All rights reserved.
Last Updated: September 21, 2026 10:03 AM UTC
 The data relating to real estate for sale on this web site comes in part from the Internet Data Exchange Program. Real estate listings held by IDX Brokerage firms other than Bridge Realtors are marked with the Internet Data Exchange logo or the Internet Data Exchange thumbnail logo and detailed information about them includes the name of the listing IDX Brokers. This information is provided exclusively for personal, non-commercial use and may not be used for any purpose other than to identify prospective
