
Open House Sun, Oct 4th 12:00 PM - 02:00 PM
Address
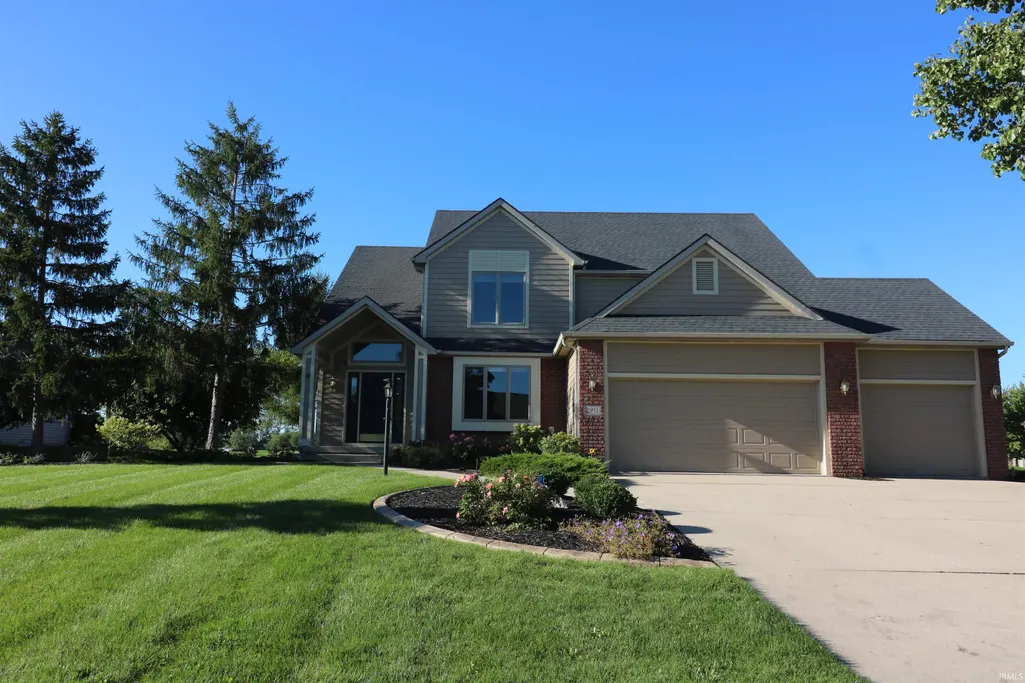
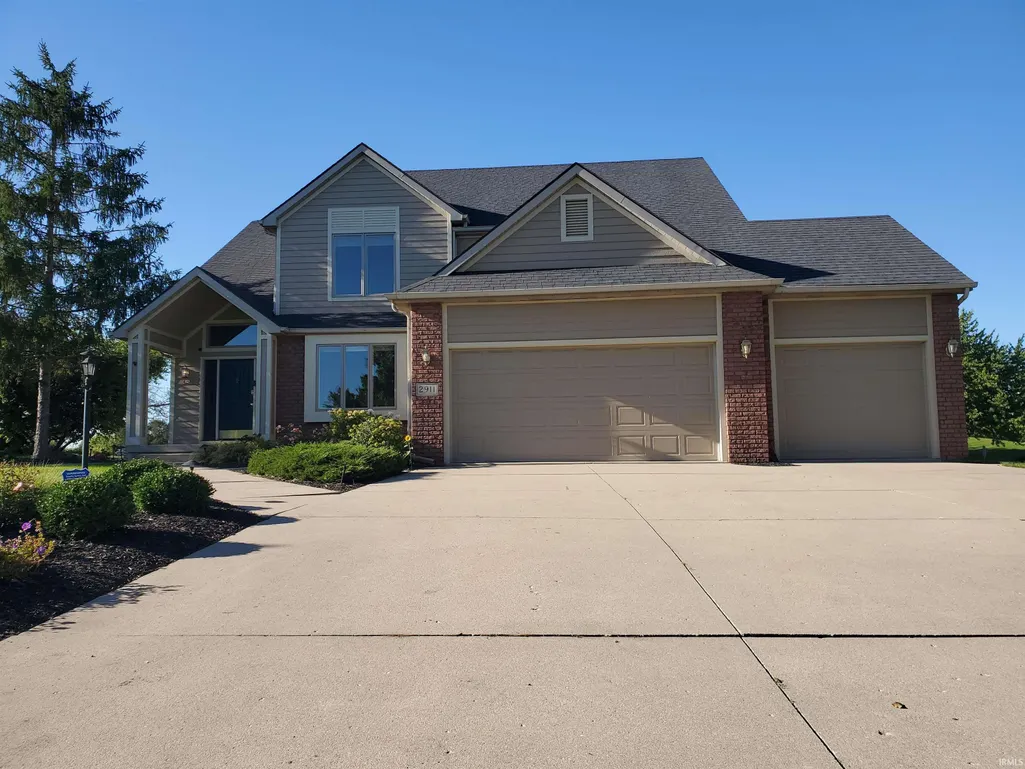
2911 Barry Knoll Way, Fort Wayne, IN
Price
$ 500,000
Property Attributes
- MLS#202640052
- TypeSingle Family
- Listing Status Active
- CountyALLEN
- CityFort Wayne
- AreaPerry
- NeighborhoodAutumn Ridge
- Zip46845
- StyleTraditional
- Year Built1997
- Taxes$ 6803
- Price$ 500,000
- Bedrooms4
- Full Bathrooms3
- Half Bathrooms1
- Sqr Footage4155
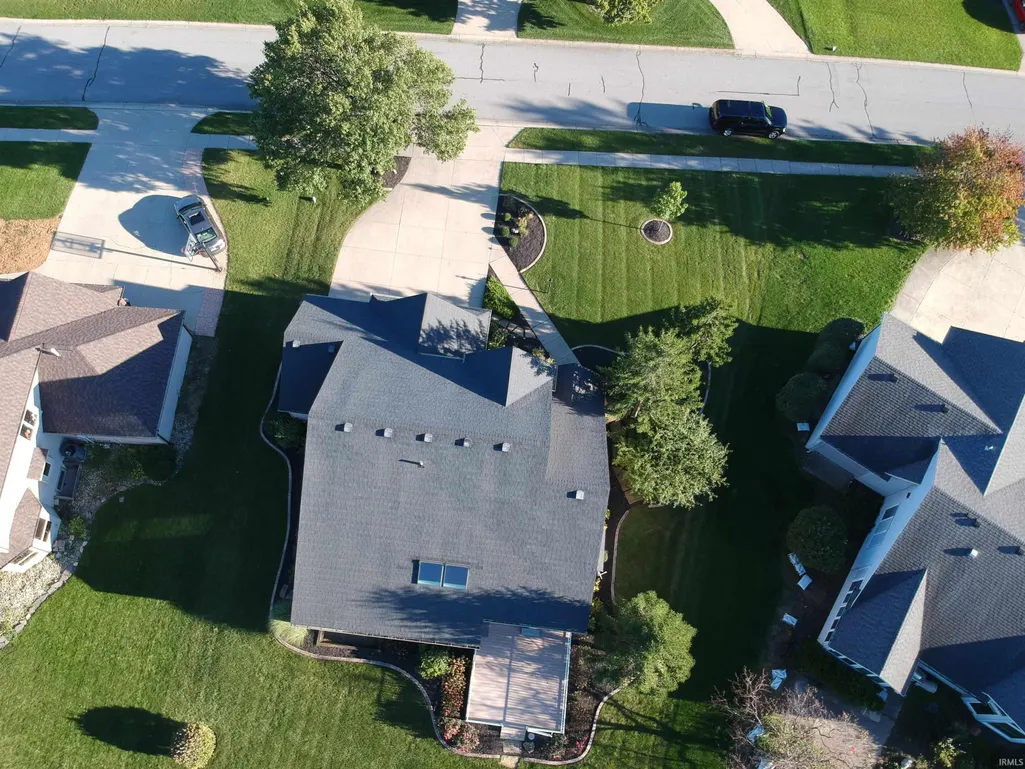
- Lot Size0.43 Acres
Data Source:
Indiana Regional MLS (IRMLS)
Property Description
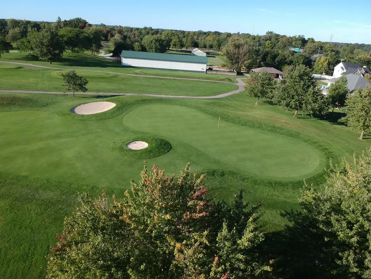
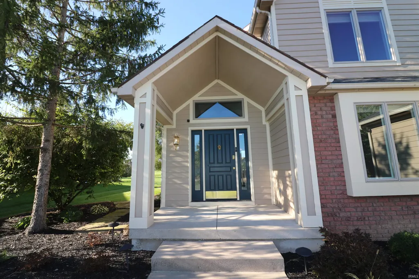
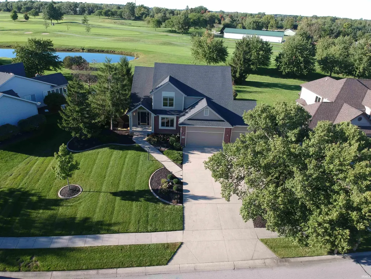
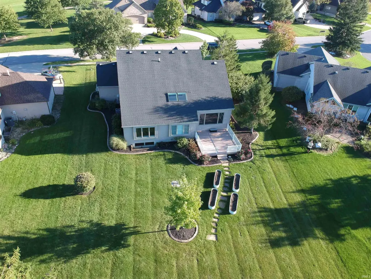
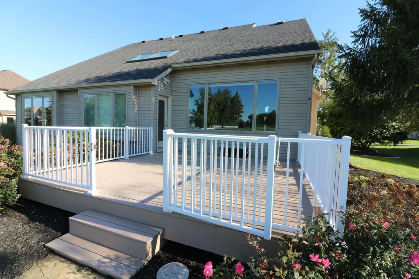
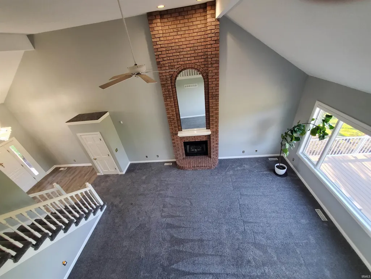
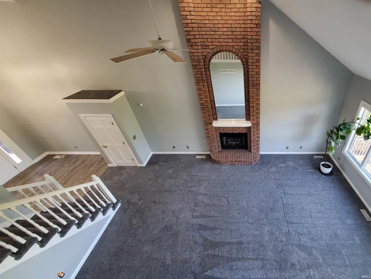
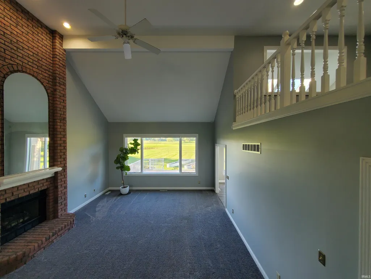
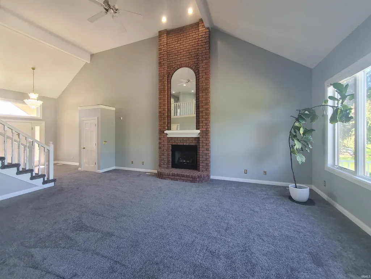
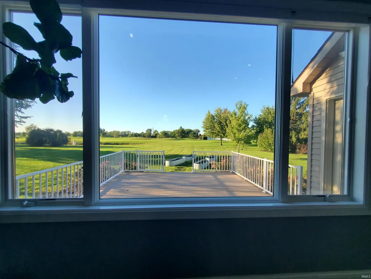
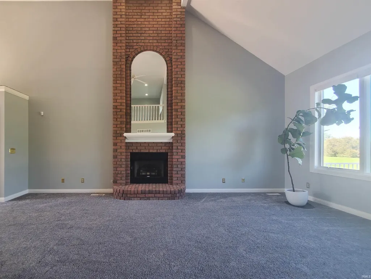
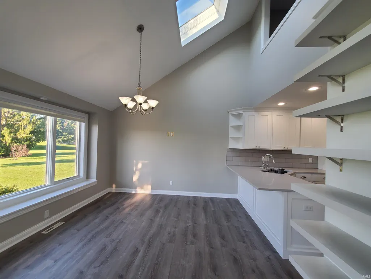
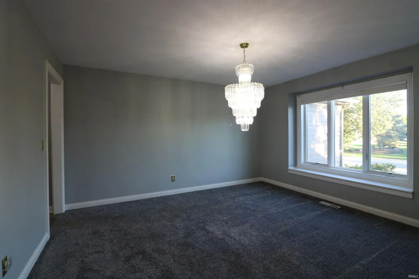
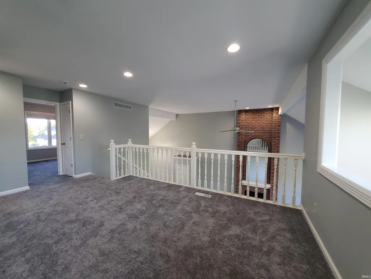
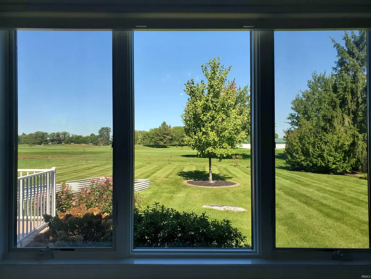
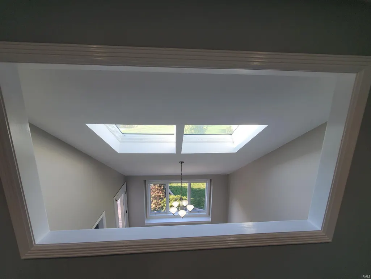
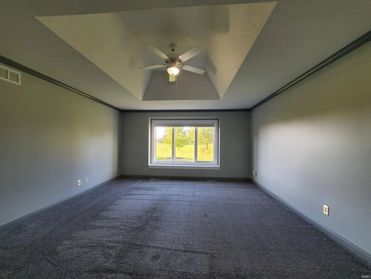
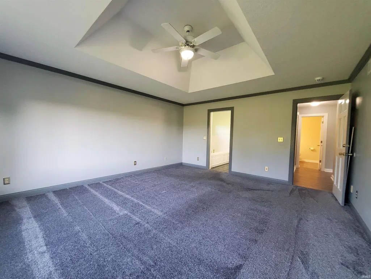
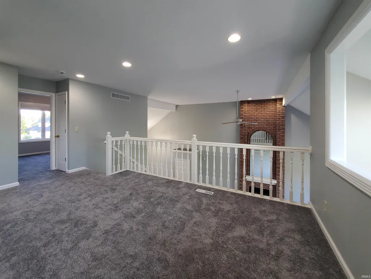
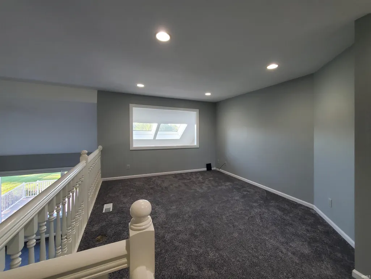
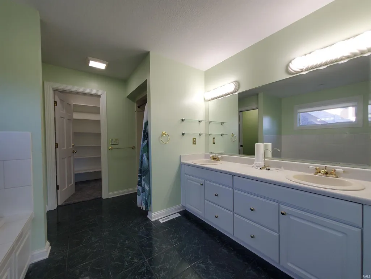
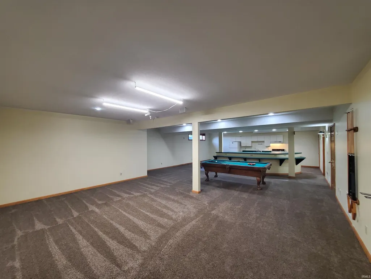
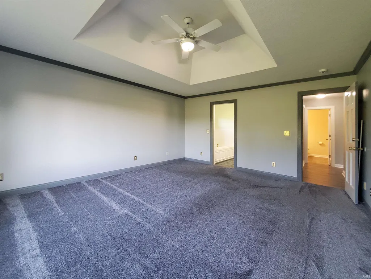
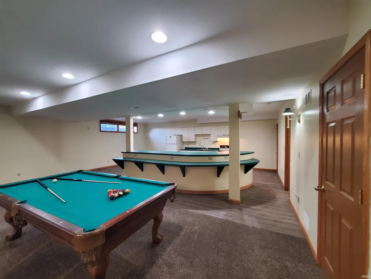
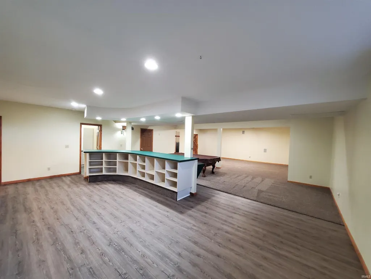
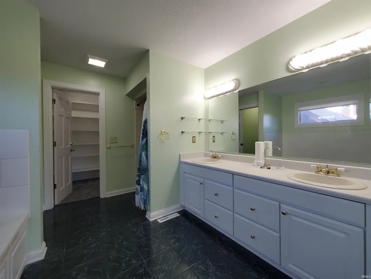
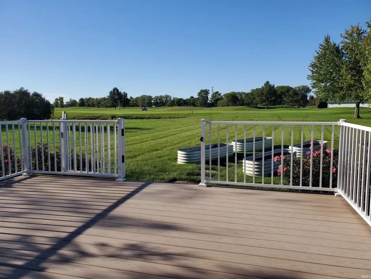
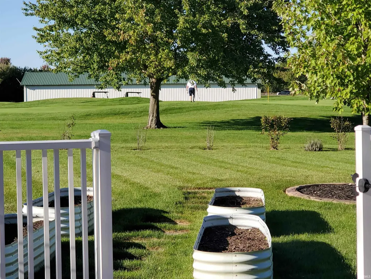
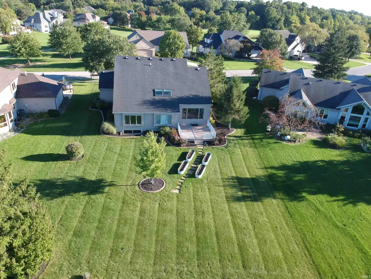
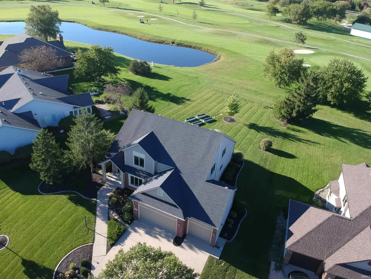
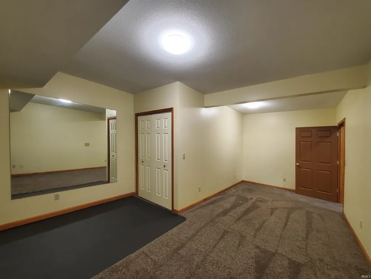
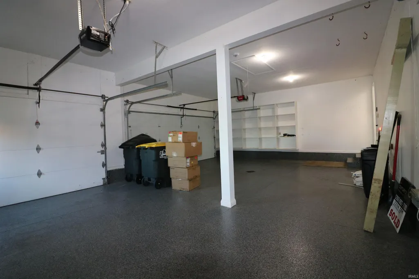
New listing! Open house 12 - 2PM 10/4/2026! 4 bedrooms, 3 full & 1 half baths, 4,155 finished sqft, full finished daylight basement, the lot backs to hole #3 Autumn Ridge golf course, primary suite located on the main level with jetted tub, separate shower, double bowl vanity, walk-in closet. 3 car garage, newly renovated kitchen with pullouts and soft close hinges and drawer glides, breakfast nook with skylights, upper level has 3 bedrooms & open loft, vaulted living room has a floor to ceiling brick gas fireplace, formal dining area could be used as a home office, lower level has workout room or home office, pool table area and kitchen #2, large entertaining space with expansive countertop and ample storage, high efficiency furnace, whole house vacuum system, freshly painted and professionally cleaned carpet. All appliances and pool table remain. Stamped concrete edging framing the planting beds and deck. Association pool, tennis courts and golf course. Northwest Allen County Schools. This home truly shows price of ownership! Welcome home.
| Elementary School | Middle School | High School |
|---|---|---|
| Cedar Canyon Elementary School | Maple Creek Middle School | Carroll High School |
| Price History | |
|---|---|
| 9/27/2026 | Listed $500,000 |
General Features
| Sewer | City |
|---|---|
| Heating | Gas,Forced Air |
| Kitchen Level | Main |
| Cooling | Central Air |
| Laundry Y/N | Main |
| Fireplaces | Yes |
| Garage | Attached |
| Amenities | Attic Pull Down Stairs,Breakfast Bar,Built-In Speaker System,Ceiling-9+,Ceiling-Tray,Ceiling Fan(s),Central Vacuum System,Closet(s) Walk-in,Countertops-Solid Surf,Deck Open,Detector-Smoke,Disposal,Dr |
| Status | Active |
| Full Baths | 3 |
| Half Baths | 1 |
| Bathrooms | 4 |
| Year Built | 1997 |
| New Construction | No |
| Subdivision | Autumn Ridge |
| Style | Two Story |
| Township | Perry |
| Class | RESIDENTIAL |
| Type | Site-Built Home |
| Age | 29 |
| Lot Number | 91 |
| FIPS Code | 18003 |
| Associated Document Count | 1 |
| REO | No |
| Status | Active |
| Auction Y/N | No |
| Common Amenities | Clubhouse,Putting Green,Swimming Pool,Tennis Courts,Sidewalks |
| Dining Room Level | Main |
| Annual Taxes | 6803 |
| Upper | Upper |
| Area | Allen County |
| Location | City/Town/Suburb |
| High School | Carroll |
| City | Fort Wayne |
| School District | Northwest Allen County |
| Assoc. Dues Frequency | Annually |
| Assoc. Restrictions Y/N | Yes |
| HOA Fees $ | 950 |
| Architectural Style | Traditional |
| Total Sq Ft | 4215 |
| Elementary School | Cedar Canyon |
| Middle School | Maple Creek |
| Legal Description | AUTUMN RIDGE SEC III LOT 91 |
| Virtual Tour | https://www.propertypanorama.com/instaview/irmls/202640052 |
| Agent First Name | John |
| Agent Last Name | Clegg |
| DOM | 1 |
| Tax Year | 2026 |
| PROPOSED FINANCING | Cash,Conventional,FHA,VA |
Interior Features
| Basement | Daylight,Full Basement,Finished |
|---|---|
| Fireplace(s) | 1 |
| Flooring | Carpet,Laminate,Ceramic Tile |
| HVAC | Ceiling Fan,High Efficiency Furnace |
| Kitchen Length | 13 |
| Laundry Room Width | 6 |
| Laundry Room Length | 8 |
| Kitchen Width | 10 |
| Beds | 4 |
| Total Rooms | 9 |
| Dining Room Length | 15 |
| Dining Room Width | 13 |
| Breakfast Room Length | 13 |
| Breakfast Room Width | 13 |
| Fireplace | Living/Great Rm |
| Living Room Width | 17 |
| Loft Length | 14 |
| Loft Width | 12 |
| Living Room Length | 27 |
| Full Baths Main | 1 |
| Full Baths Upper | 1 |
| Total Finished SqFt | 4155 |
| Basement Y/N | Yes |
| Above Grade Bedrooms | 4 |
| Below Grade Baths | 1 |
| Full Baths Below Grade | 1 |
| Half Baths Main | 1 |
| 1st Bedroom Level | Main |
| 1st Bedroom Width | 15 |
| 2nd Bedroom Length | 13 |
| 2nd Bedroom Level | Upper |
| 2nd Bedroom Width | 13 |
| 3rd Bedroom Length | 16 |
| 3rd Bedroom Level | Upper |
| 3rd Bedroom Width | 13 |
| 4th Bedroom Length | 13 |
| 4th Bedroom Level | Upper |
| 4th Bedroom Width | 11 |
| Above Grade Finished SqFt | 2655 |
| Below Grade Finished SqFt | 1500 |
| Below Grade Unfin. SqFt | 60 |
| Living/Great Rm Level | Main |
| Basement Material | Poured Concrete |
Exterior Features
| Exterior | Brick,Vinyl |
|---|---|
| Driveway | Concrete |
| Pool | Yes |
| Waterfront | Pond |
| Pool Type | Association |
| Garage Length | 21 |
| Garage Width | 31 |
| Lot Size Area | 18731 |
| Lot Dimensions | 96x197 |
| Lot Description | Golf Frontage,Level,Water View |
| Fence | None |
| Garage SqFt | 651 |
| Approx. Lot Size Acres | 0.43 |
| Garage Capacity | 3 |
| Off Street Parking Y/N | Yes |
| ROOF MATERIAL | Asphalt,Shingle |
| Waterfront Y/N | Yes |
| Garage Y/N | Yes |
Amenities
- Foreclosure
- Views
- New Construction
- Adult 55+
- Lease To Own
- No HOA Fees
- Furnished
- Primary On Main
- Air Conditioning
- Seller Finance
- Green
- Fixer Upper
- Horse
- Golf
- Fireplace
- Deck
- Garage
- Basement
- Pool
 IDX information is provided exclusively for consumers personal, non-commercial use and may not be used for any purpose other than to identify prospective properties consumers may be interested in purchasing. Data is deemed reliable but is not guaranteed accurate by the MLS. IDX information is provided by the Indiana Regional MLS.
Information last updated on September 27, 2026 12:25 PM UTC
IDX information is provided exclusively for consumers personal, non-commercial use and may not be used for any purpose other than to identify prospective properties consumers may be interested in purchasing. Data is deemed reliable but is not guaranteed accurate by the MLS. IDX information is provided by the Indiana Regional MLS.
Information last updated on September 27, 2026 12:25 PM UTC
Property vs Single Family Average in 46845
Price
Taxes
Year Built
Visits
 The data relating to real estate for sale on this web site comes in part from the Internet Data Exchange Program of Metro Search, Inc. Real estate listings held by brokerage firms other than Bridge Realtors are marked with the Internet Data Exchange logo or the Internet Data Exchange thumbnail logo and detailed information about each listing includes the name of the listing broker.
© 2026 Metro Search, Inc.
The data relating to real estate for sale on this web site comes in part from the Internet Data Exchange Program of Metro Search, Inc. Real estate listings held by brokerage firms other than Bridge Realtors are marked with the Internet Data Exchange logo or the Internet Data Exchange thumbnail logo and detailed information about each listing includes the name of the listing broker.
© 2026 Metro Search, Inc.
 MIBOR REALTOR® Association All information deemed reliable but not guaranteed. All properties are subject to prior sale, change or withdrawal. Neither listing broker(s) or information provider(s) shall be responsible for any typographical errors, misinformation, misprints and shall be held totally harmless. Listing(s) information is provided for consumer's personal, non-commercial use and may not be used for any purpose other than to identify prospective properties consumers may be interested in purchasing. The data relating to real estate for sale on this website comes in part from the Internet Data Exchange program of the Multiple Listing Service. Real estate listings held by brokerage firms other than Bridge Realtors may be marked with the Internet Data Exchange logo and detailed information about those properties will include the name of the listing broker(s) when required by the MLS. Copyright ©2026 All rights reserved.
Last Updated: September 27, 2026 12:45 PM UTC
MIBOR REALTOR® Association All information deemed reliable but not guaranteed. All properties are subject to prior sale, change or withdrawal. Neither listing broker(s) or information provider(s) shall be responsible for any typographical errors, misinformation, misprints and shall be held totally harmless. Listing(s) information is provided for consumer's personal, non-commercial use and may not be used for any purpose other than to identify prospective properties consumers may be interested in purchasing. The data relating to real estate for sale on this website comes in part from the Internet Data Exchange program of the Multiple Listing Service. Real estate listings held by brokerage firms other than Bridge Realtors may be marked with the Internet Data Exchange logo and detailed information about those properties will include the name of the listing broker(s) when required by the MLS. Copyright ©2026 All rights reserved.
Last Updated: September 27, 2026 12:45 PM UTC
 The data relating to real estate for sale on this web site comes in part from the Internet Data Exchange Program. Real estate listings held by IDX Brokerage firms other than Bridge Realtors are marked with the Internet Data Exchange logo or the Internet Data Exchange thumbnail logo and detailed information about them includes the name of the listing IDX Brokers. This information is provided exclusively for personal, non-commercial use and may not be used for any purpose other than to identify prospective
