
Address
1903 Neville Dr, Louisville, KY
Price
$ 177,900
Property Attributes
- MLS#1724411
- TypeSingle Family
- Listing Status Active
- CountyJefferson
- CityLouisville
- AreaDtwn Old Louisville-Shively-West Lou
- NeighborhoodST HELENS
- Zip40216
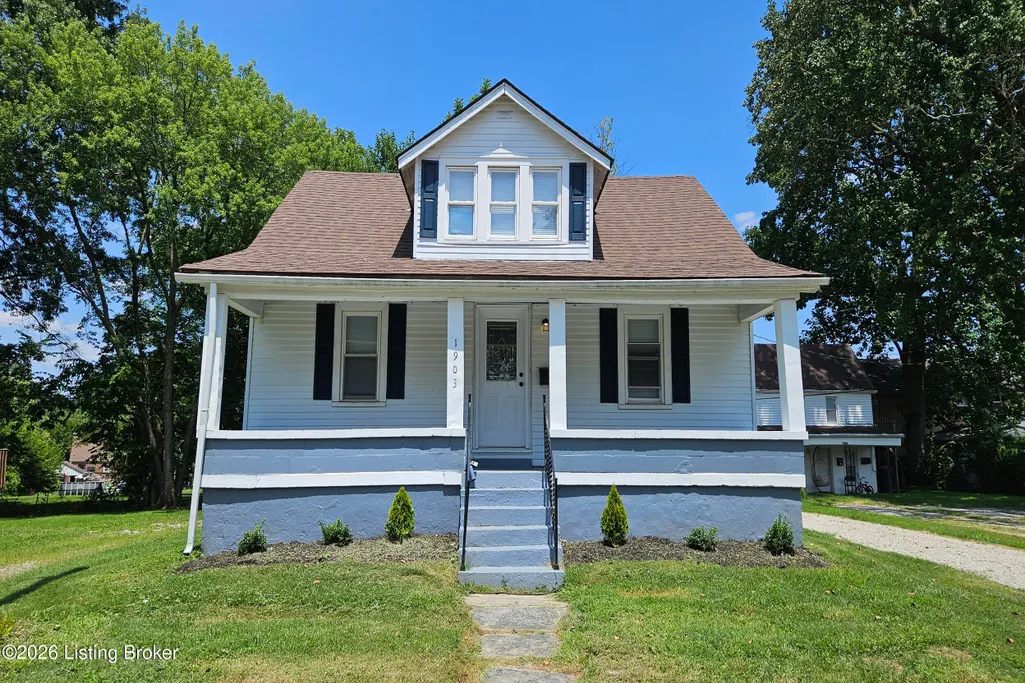
- StyleCape Cod
- Year Built1944
- Price$ 177,900
- Bedrooms3
- Full Bathrooms2
- Half Bathrooms0
- Sqr Footage1420
- Lot Size0.12 Acres
Data Source:
Metro Search, Inc.
Property Description
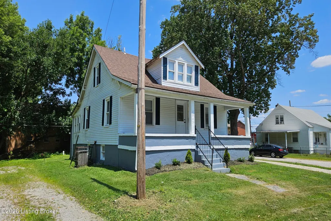
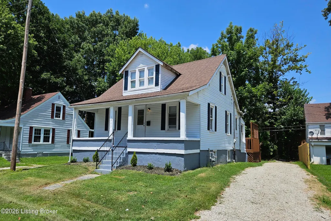
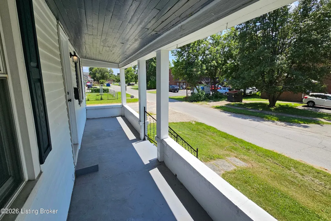
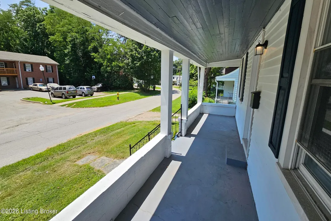
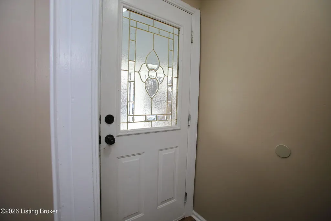
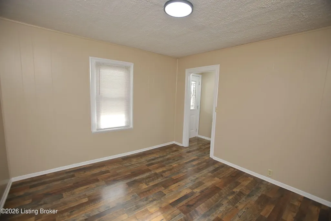
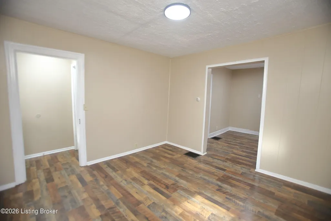
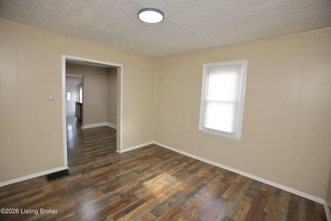
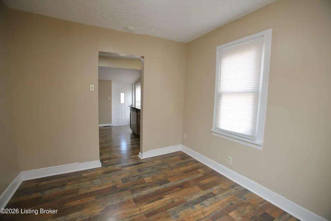
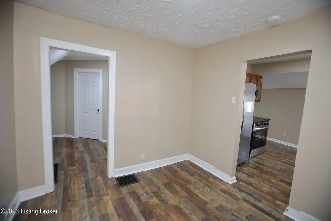
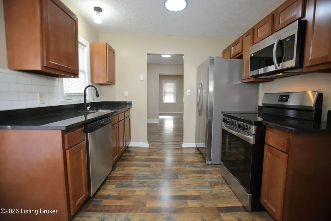
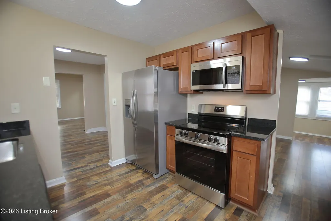
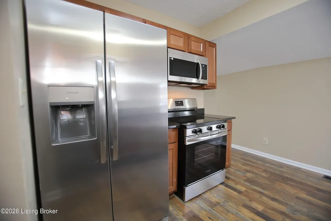
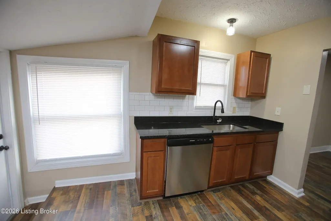
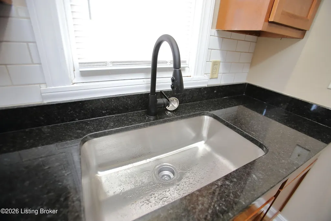
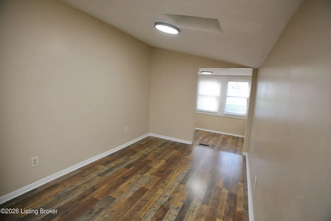
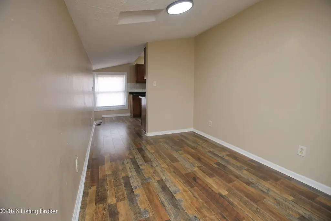
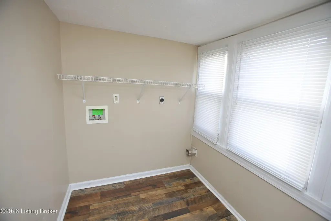
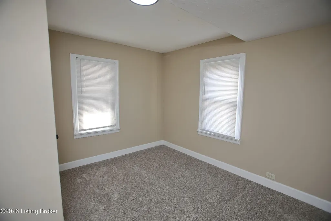
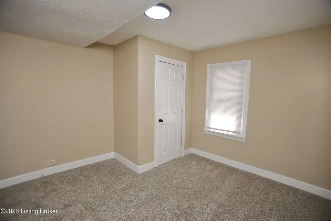
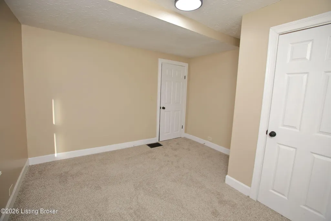
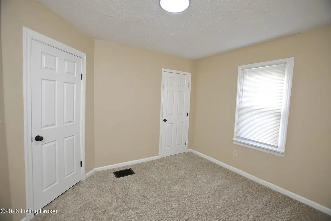
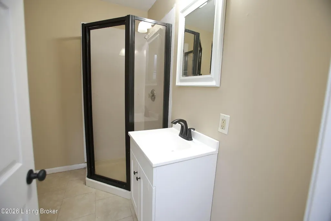
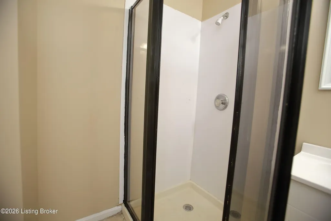
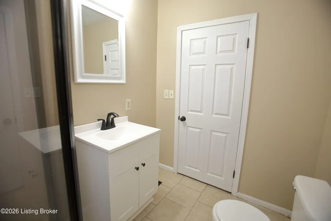
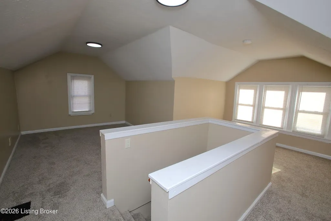
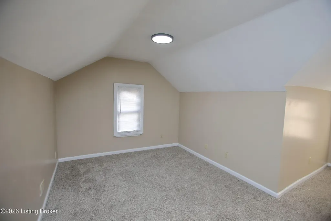
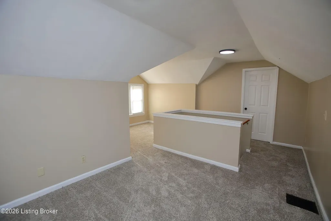
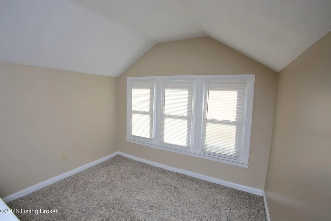
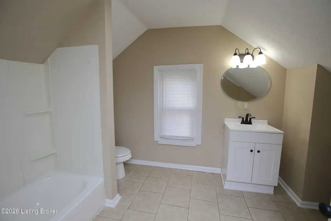
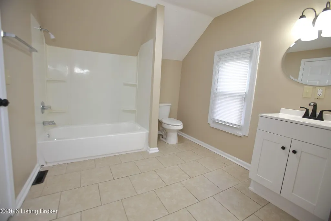
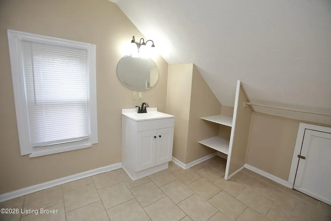
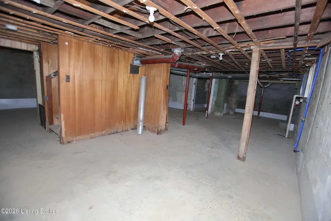
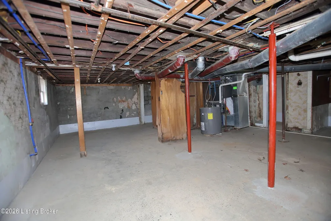
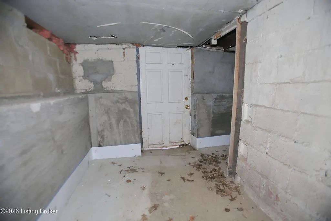
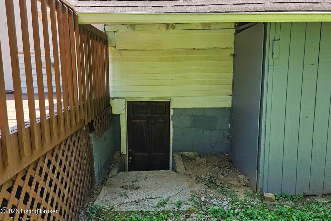
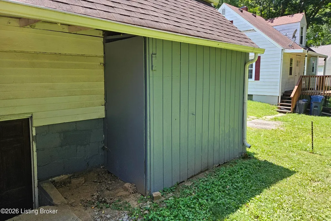
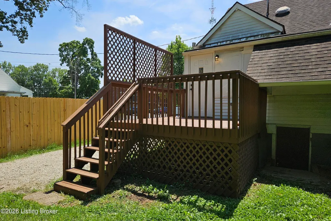
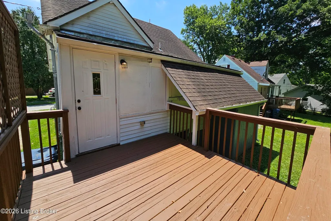
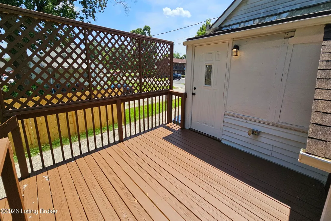
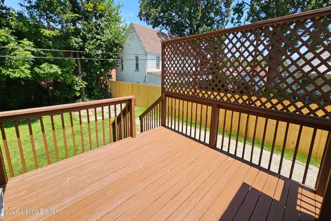
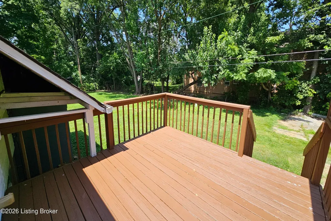
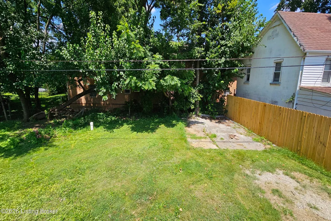
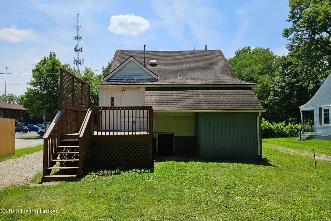
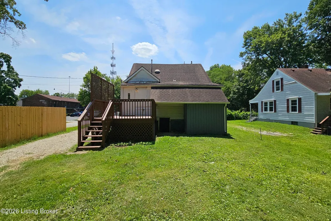
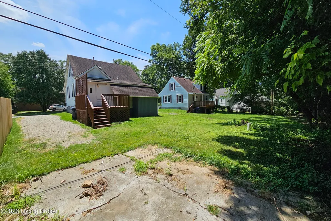
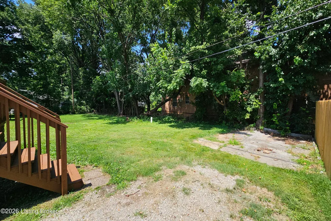
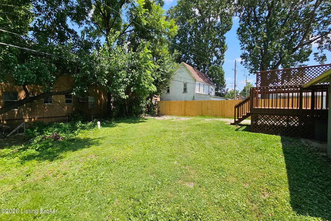
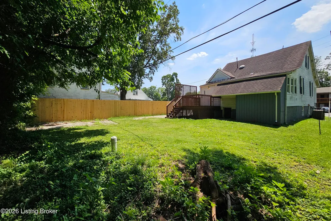
Welcome to 1903 Neville Drive. This fantastic, renovated Cape Cod is located in Shively. Fresh landscaping and a lovely covered front porch, that spans the width of the home, greets you as you walk up. Heading inside, past the entryway, brings you into the formal living room. You will immediately love the beautiful brand-new luxury vinyl plank flooring that continues throughout most of the main level. Wide doorways then connect the living room to the formal dining room and kitchen creating an open feel despite the traditional floor plan. The gorgeous, all new, galley style kitchen offers black granite countertops, tile backsplash, and stainless-steel appliances. Just off the kitchen is a great bonus room that could be used as additional dining space, a huge pantry, or home office. A separate laundry room will be found at the end of the bonus room. Down the hallway from the dining room are two generously sized bedrooms and a full bath. This bath offers a new vanity, new mirror and lighting, and corner shower stall. Head upstairs to find an awesome primary suite. The primary suite offers a spacious bedroom, sitting area, and private full bath with new vanity and tile flooring. Downstairs is a full unfinished basement that provides ample storage space, additional finished space possibilities, and an exterior entrance. Heading out back, through the rear kitchen door, leads you onto a nice 12' x 12' deck that overlooks the backyard. The yard has a new partial privacy fence and offers plenty of space for kids or pets to play in. This home also has an attached 4' 10.5' storage shed. Don't miss out on this one and schedule a showing today!
| Price History | |
|---|---|
| 7/25/2026 | Listed $187,900 |
| 8/16/2026 | 3$182,900 |
| 9/10/2026 | 3$177,900 |
General Features
| Heating | Forced Air,Natural Gas |
|---|---|
| Cooling | Central Air |
| Utilities | Electricity Connected,Fuel:Natural |
| Roof | Shingle |
| Architectural Style | Cape Cod |
| Construction Materials | Vinyl Siding,Wood Frame |
| Year Built | 1944 |
| Stories Count | 2 |
| Property Subtype | Single Family Residence |
| County | Jefferson |
| Property Type | Residential |
| HOA | false |
| Attached Garage | false |
| Subdivision Name | ST HELENS |
| Garage Y/N | false |
| Other Structures | Outbuilding |
| Total Rooms | 10 |
| Full Baths | 2 |
| Status | Active |
| Directions | Dixie Highway to Garrs Lane to Left on Hillview Avenue to Right on Neville Drive. Home will be on the right. |
| City | Louisville |
| MLS Area | 01-Dtwn Old Louisville/Shively/West Lou |
| Lot Size Units | Acres |
| Lot Size Square Feet | 5375 |
| MLS Area Minor | 01-Dtwn Old Louisville/Shively/West Lou |
| Virtual Tour | https://fusion.realtourvision.com/idx/307264 |
| Standard Status | Active |
| Tax Lot | 0164 |
Interior Features
| Basement | Walkout Unfinished |
|---|---|
| Air Conditioning Y/N | true |
| Heating Y/N | true |
| Fireplace Y/N | false |
| Above Grade Finished Area | 1399 |
| Total Bedrooms | 3 |
| LivingAreaSource | List Agent |
| Total Baths | 2 |
Exterior Features
| Fencing | Privacy,Partial |
|---|---|
| Parking Features | Off Street,Driveway |
| Lot Features | Cleared,Level |
| Water Source | Public |
| Lot Size Area | 0.12 |
| Foundation Details | Poured Concrete |
| Building Area Total | 1399 |
| Lot Dimensions | < 1/4 Acre |
| Lot Size Acres | 0.12 |
Amenities
- Foreclosure
- Views
- Short Sale
- New Construction
- Adult 55+
- Lease To Own
- No HOA Fees
- Furnished
- Primary On Main
- Air Conditioning
- Seller Finance
- Green
- Fixer Upper
- Horse
- Golf
- Fireplace
- Deck
- Garage
- Basement
- Pool
Property vs Single Family Average in 40216
Price
Year Built
 The data relating to real estate for sale on this web site comes in part from the Internet Data Exchange Program of Metro Search, Inc. Real estate listings held by brokerage firms other than Bridge Realtors are marked with the Internet Data Exchange logo or the Internet Data Exchange thumbnail logo and detailed information about each listing includes the name of the listing broker.
© 2026 Metro Search, Inc.
The data relating to real estate for sale on this web site comes in part from the Internet Data Exchange Program of Metro Search, Inc. Real estate listings held by brokerage firms other than Bridge Realtors are marked with the Internet Data Exchange logo or the Internet Data Exchange thumbnail logo and detailed information about each listing includes the name of the listing broker.
© 2026 Metro Search, Inc.
 MIBOR REALTOR® Association All information deemed reliable but not guaranteed. All properties are subject to prior sale, change or withdrawal. Neither listing broker(s) or information provider(s) shall be responsible for any typographical errors, misinformation, misprints and shall be held totally harmless. Listing(s) information is provided for consumer's personal, non-commercial use and may not be used for any purpose other than to identify prospective properties consumers may be interested in purchasing. The data relating to real estate for sale on this website comes in part from the Internet Data Exchange program of the Multiple Listing Service. Real estate listings held by brokerage firms other than Bridge Realtors may be marked with the Internet Data Exchange logo and detailed information about those properties will include the name of the listing broker(s) when required by the MLS. Copyright ©2026 All rights reserved.
Last Updated: September 21, 2026 10:03 AM UTC
MIBOR REALTOR® Association All information deemed reliable but not guaranteed. All properties are subject to prior sale, change or withdrawal. Neither listing broker(s) or information provider(s) shall be responsible for any typographical errors, misinformation, misprints and shall be held totally harmless. Listing(s) information is provided for consumer's personal, non-commercial use and may not be used for any purpose other than to identify prospective properties consumers may be interested in purchasing. The data relating to real estate for sale on this website comes in part from the Internet Data Exchange program of the Multiple Listing Service. Real estate listings held by brokerage firms other than Bridge Realtors may be marked with the Internet Data Exchange logo and detailed information about those properties will include the name of the listing broker(s) when required by the MLS. Copyright ©2026 All rights reserved.
Last Updated: September 21, 2026 10:03 AM UTC
 The data relating to real estate for sale on this web site comes in part from the Internet Data Exchange Program. Real estate listings held by IDX Brokerage firms other than Bridge Realtors are marked with the Internet Data Exchange logo or the Internet Data Exchange thumbnail logo and detailed information about them includes the name of the listing IDX Brokers. This information is provided exclusively for personal, non-commercial use and may not be used for any purpose other than to identify prospective
 IDX information is provided exclusively for consumers personal, non-commercial use and may not be used for any purpose other than to identify prospective properties consumers may be interested in purchasing. Data is deemed reliable but is not guaranteed accurate by the MLS. IDX information is provided by the Indiana Regional MLS.
Information last updated on September 21, 2026 9:59 AM UTC
IDX information is provided exclusively for consumers personal, non-commercial use and may not be used for any purpose other than to identify prospective properties consumers may be interested in purchasing. Data is deemed reliable but is not guaranteed accurate by the MLS. IDX information is provided by the Indiana Regional MLS.
Information last updated on September 21, 2026 9:59 AM UTC
