













Address
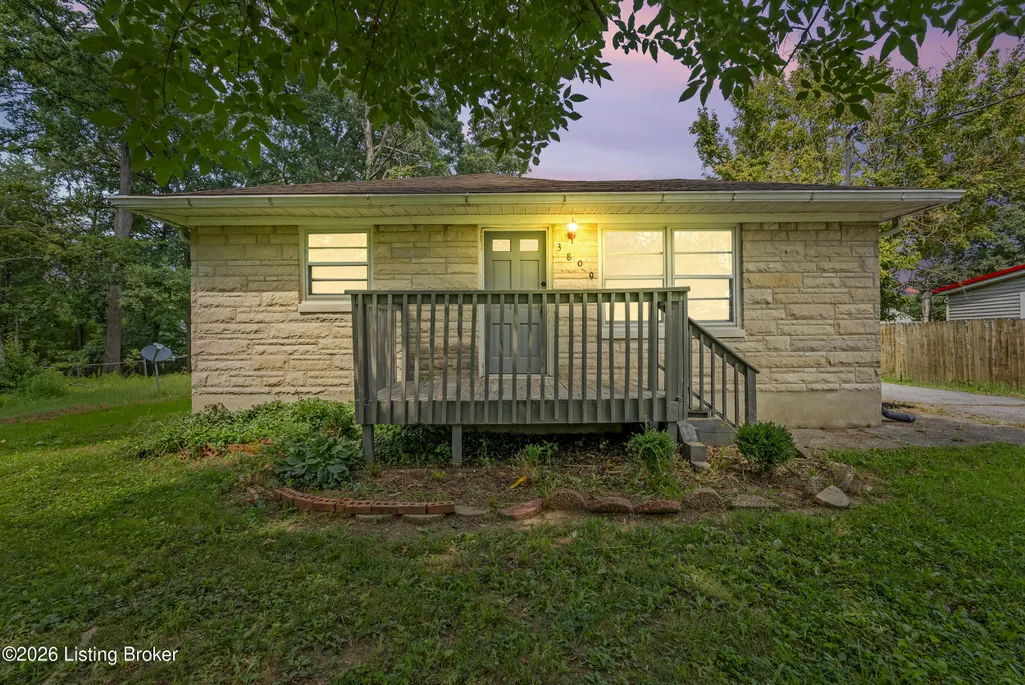
3809 Susan Ln, Louisville, KY
Price
$ 215,000
Property Attributes
- MLS#1727592
- TypeSingle Family
- Listing Status Pending
- CountyJefferson
- CityLouisville
- AreaBuechel-Hghvw-okolona-FernCreek
- NeighborhoodSILVER HEIGHTS
- Zip40229
- StyleRanch
- Year Built1960
- Price$ 215,000
- Bedrooms3
- Full Bathrooms1
- Half Bathrooms0
- Sqr Footage1157
- Lot Size0.24 Acres
Data Source:
Metro Search, Inc.
Property Description
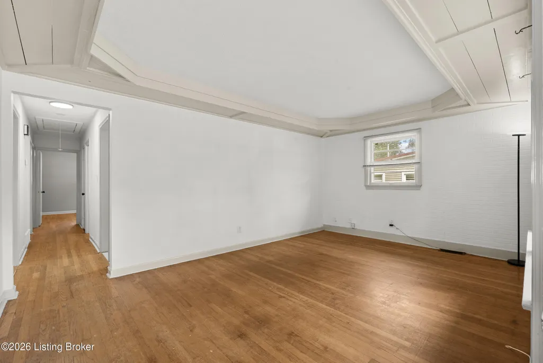
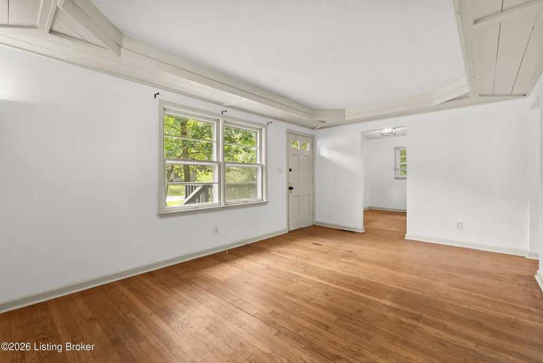
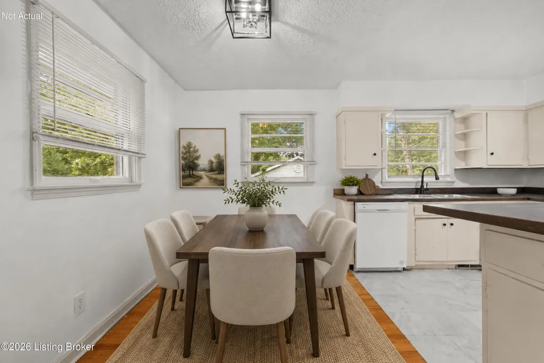
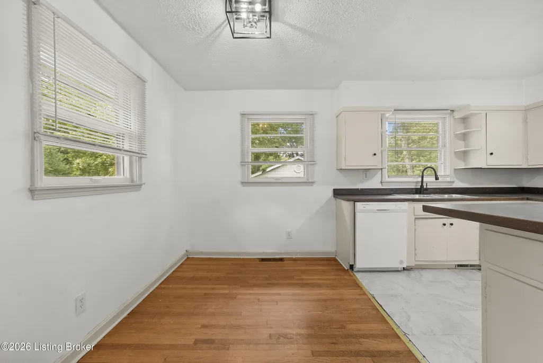
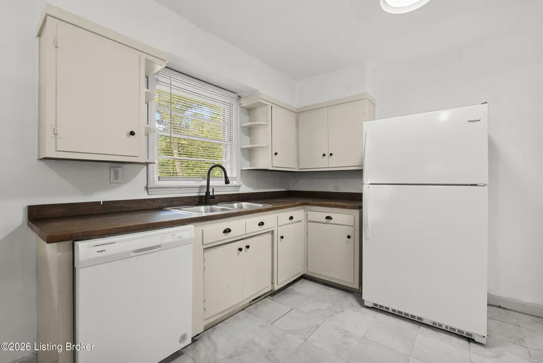
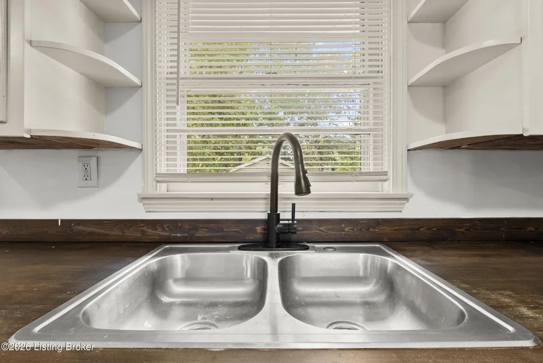
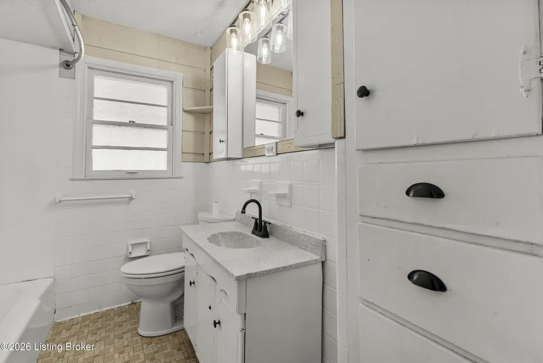
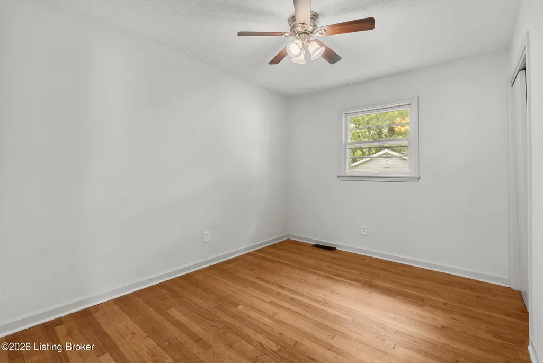
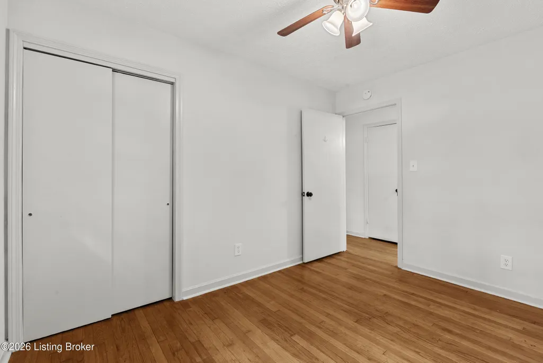
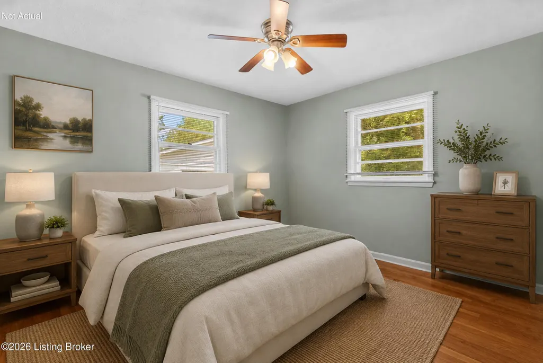
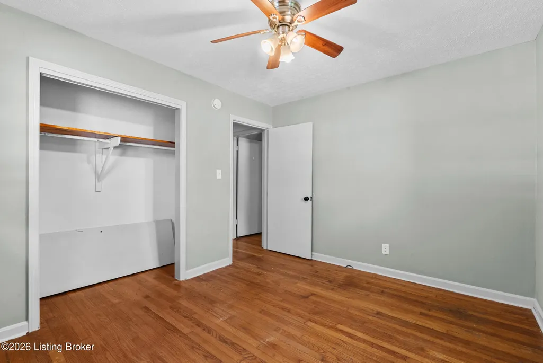
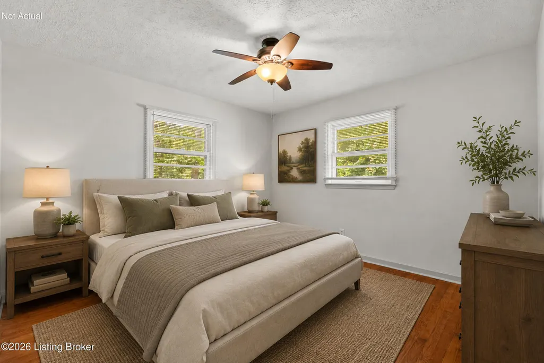
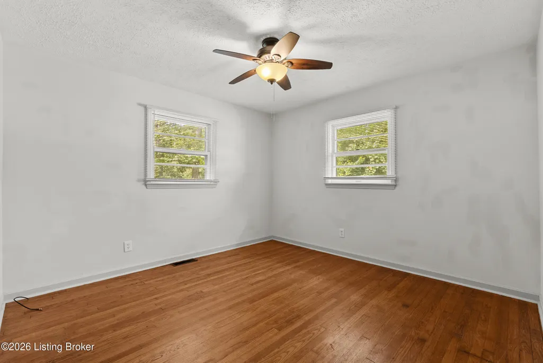
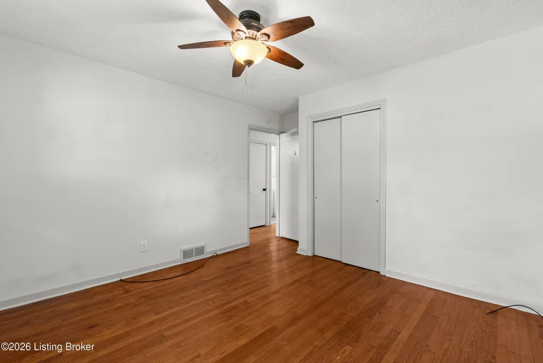
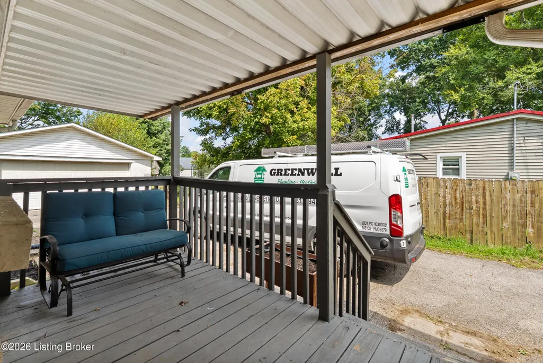
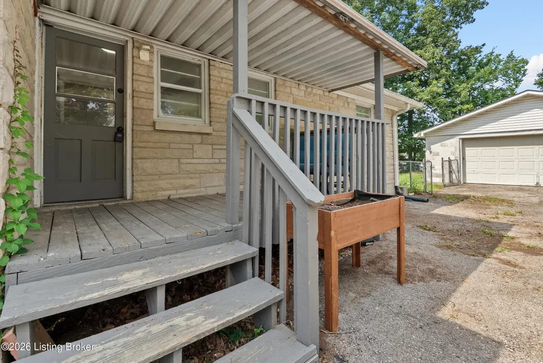
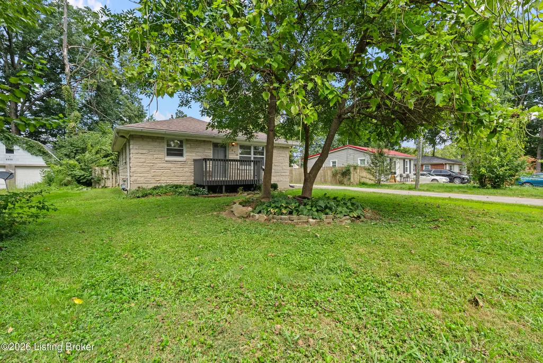
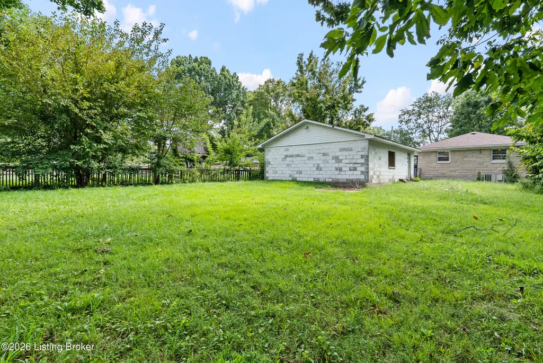
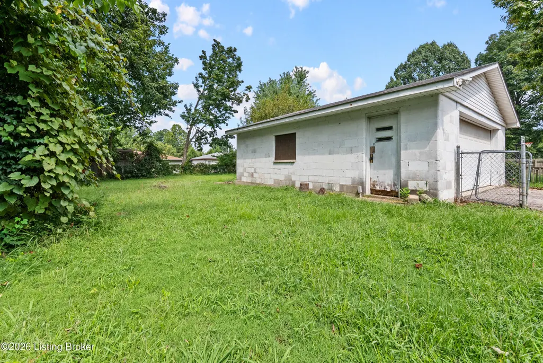
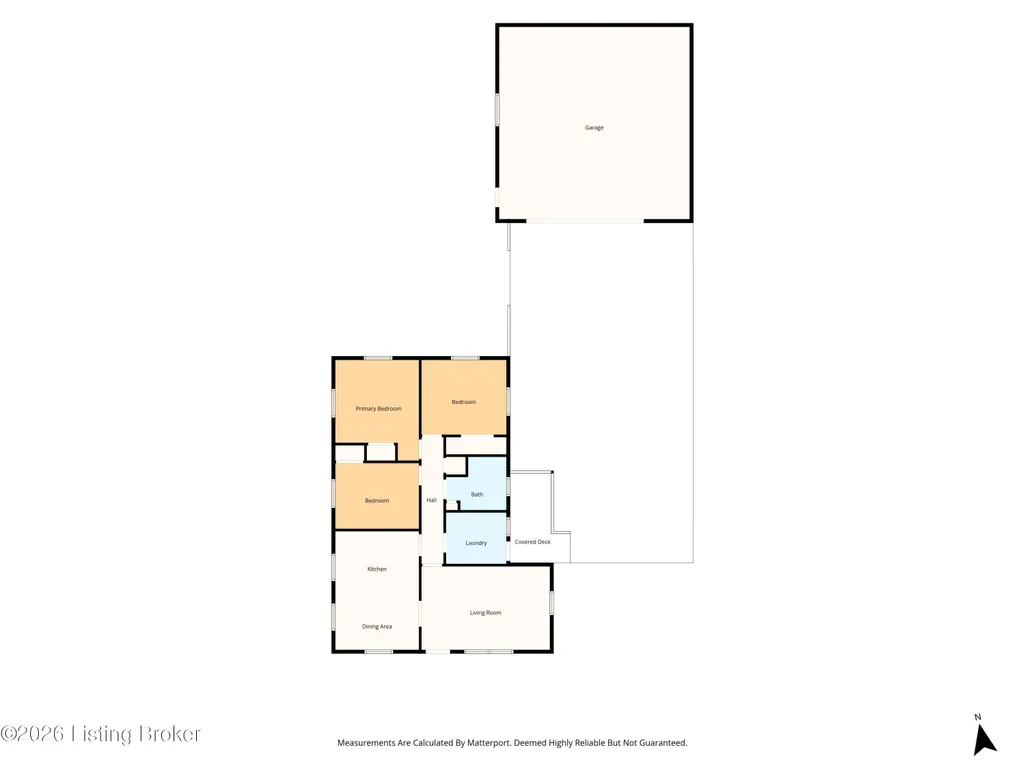
Step inside 3809 Susan Ln and you'll find a comfortable 3-bedroom, 1-bath ranch with a functional layout and inviting spaces throughout. The living room welcomes you with beautiful hardwood flooring and unique tray ceilings, creating a warm and inviting place to gather. From the living room, the dining area leads into the kitchen, featuring butcher block countertops, plenty of cabinet space, a peninsula for additional seating and prep space, and updated fixtures. Just off the kitchen is the laundry room with additional storage. Down the hall, you'll find three bedrooms, each with hardwood flooring and generous closet space. The full bathroom offers a spacious vanity, updated fixtures, and additional linen storage. Step outside to the fenced backyard, where there's plenty of room enjoy the outdoors. The covered deck is a great spot for morning coffee or an evening outside, while the fire pit creates a natural gathering space. The detached two-car garage provides additional parking, storage, or space for hobbies. Additional features include a 2023 roof and central air. Conveniently located near shopping, dining, and major roadways, this home offers a comfortable layout, inviting outdoor space, and updates that make it easy to settle in and make it your own.
| Price History | |
|---|---|
| 8/28/2026 | Listed $215,000 |
General Features
| Heating | Forced Air,Natural Gas |
|---|---|
| Cooling | Central Air |
| Utilities | Electricity Connected |
| Roof | Shingle |
| Garage Spaces | 2 |
| Architectural Style | Ranch |
| Construction Materials | Stone |
| Year Built | 1960 |
| Stories Count | 1 |
| Property Subtype | Single Family Residence |
| County | Jefferson |
| Property Type | Residential |
| HOA | false |
| Attached Garage | false |
| Subdivision Name | SILVER HEIGHTS |
| Garage Y/N | true |
| Total Rooms | 7 |
| Full Baths | 1 |
| Status | Pending |
| Directions | From I-265S, take Exit 12. Turn right on Preston Hwy, left on South Park, left on Blue Lick, left on Susan Ln. |
| City | Louisville |
| High School District | Jefferson |
| MLS Area | 06-Buechel/Hghvw/okolona/FernCreek |
| Lot Size Units | Acres |
| Lot Size Square Feet | 10620 |
| MLS Area Minor | 06-Buechel/Hghvw/okolona/FernCreek |
| Standard Status | Pending |
| Tax Lot | 0111 |
Interior Features
| Basement | None |
|---|---|
| Air Conditioning Y/N | true |
| Heating Y/N | true |
| Fireplace Y/N | false |
| Above Grade Finished Area | 1157 |
| Total Bedrooms | 3 |
| LivingAreaSource | Other |
| Total Baths | 1 |
Exterior Features
| Fencing | Privacy,Chain Link |
|---|---|
| Parking Features | Detached,Driveway |
| Water Source | Public |
| Lot Size Area | 0.24 |
| Foundation Details | Crawl Space |
| Building Area Total | 1157 |
| Lot Dimensions | 61x176x62x176 |
| Lot Size Acres | 0.24 |
Amenities
- Foreclosure
- Views
- Short Sale
- New Construction
- Adult 55+
- Lease To Own
- No HOA Fees
- Furnished
- Primary On Main
- Air Conditioning
- Seller Finance
- Green
- Fixer Upper
- Horse
- Golf
- Fireplace
- Deck
- Garage
- Basement
- Pool
Property vs Single Family Average in 40229
Price
Year Built
 The data relating to real estate for sale on this web site comes in part from the Internet Data Exchange Program of Metro Search, Inc. Real estate listings held by brokerage firms other than Bridge Realtors are marked with the Internet Data Exchange logo or the Internet Data Exchange thumbnail logo and detailed information about each listing includes the name of the listing broker.
© 2026 Metro Search, Inc.
The data relating to real estate for sale on this web site comes in part from the Internet Data Exchange Program of Metro Search, Inc. Real estate listings held by brokerage firms other than Bridge Realtors are marked with the Internet Data Exchange logo or the Internet Data Exchange thumbnail logo and detailed information about each listing includes the name of the listing broker.
© 2026 Metro Search, Inc.
 MIBOR REALTOR® Association All information deemed reliable but not guaranteed. All properties are subject to prior sale, change or withdrawal. Neither listing broker(s) or information provider(s) shall be responsible for any typographical errors, misinformation, misprints and shall be held totally harmless. Listing(s) information is provided for consumer's personal, non-commercial use and may not be used for any purpose other than to identify prospective properties consumers may be interested in purchasing. The data relating to real estate for sale on this website comes in part from the Internet Data Exchange program of the Multiple Listing Service. Real estate listings held by brokerage firms other than Bridge Realtors may be marked with the Internet Data Exchange logo and detailed information about those properties will include the name of the listing broker(s) when required by the MLS. Copyright ©2026 All rights reserved.
Last Updated: September 22, 2026 1:33 AM UTC
MIBOR REALTOR® Association All information deemed reliable but not guaranteed. All properties are subject to prior sale, change or withdrawal. Neither listing broker(s) or information provider(s) shall be responsible for any typographical errors, misinformation, misprints and shall be held totally harmless. Listing(s) information is provided for consumer's personal, non-commercial use and may not be used for any purpose other than to identify prospective properties consumers may be interested in purchasing. The data relating to real estate for sale on this website comes in part from the Internet Data Exchange program of the Multiple Listing Service. Real estate listings held by brokerage firms other than Bridge Realtors may be marked with the Internet Data Exchange logo and detailed information about those properties will include the name of the listing broker(s) when required by the MLS. Copyright ©2026 All rights reserved.
Last Updated: September 22, 2026 1:33 AM UTC
 The data relating to real estate for sale on this web site comes in part from the Internet Data Exchange Program. Real estate listings held by IDX Brokerage firms other than Bridge Realtors are marked with the Internet Data Exchange logo or the Internet Data Exchange thumbnail logo and detailed information about them includes the name of the listing IDX Brokers. This information is provided exclusively for personal, non-commercial use and may not be used for any purpose other than to identify prospective
 IDX information is provided exclusively for consumers personal, non-commercial use and may not be used for any purpose other than to identify prospective properties consumers may be interested in purchasing. Data is deemed reliable but is not guaranteed accurate by the MLS. IDX information is provided by the Indiana Regional MLS.
Information last updated on September 22, 2026 1:29 AM UTC
IDX information is provided exclusively for consumers personal, non-commercial use and may not be used for any purpose other than to identify prospective properties consumers may be interested in purchasing. Data is deemed reliable but is not guaranteed accurate by the MLS. IDX information is provided by the Indiana Regional MLS.
Information last updated on September 22, 2026 1:29 AM UTC
